Search

Leave a Message

Thank you for your message. I will be in touch with you shortly.

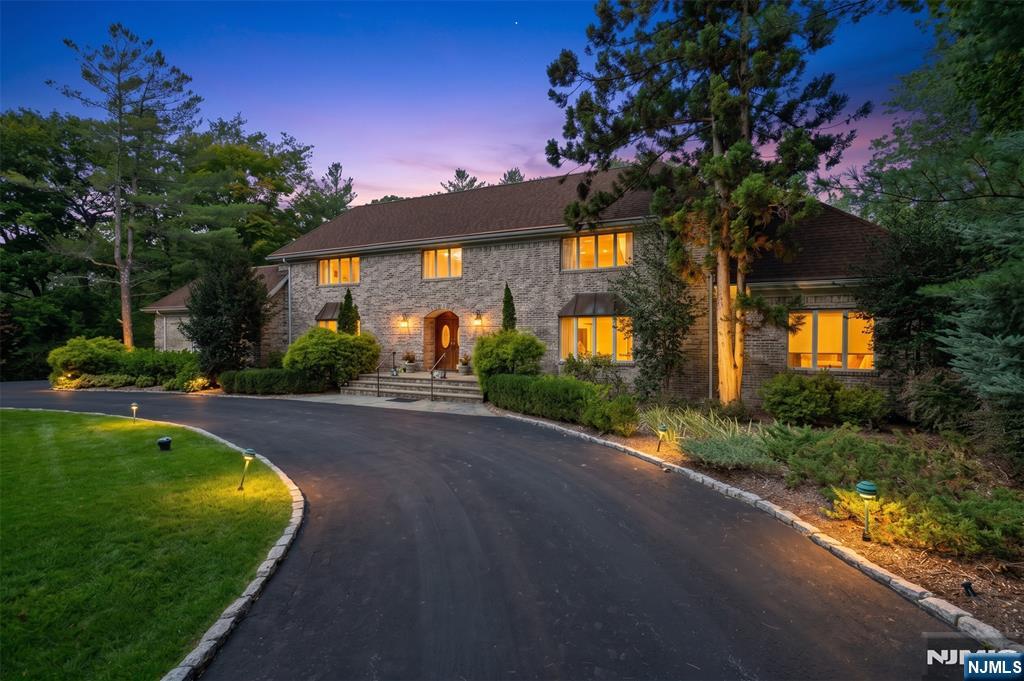
Two-story brick house at dusk, with warmly lit windows and a curved driveway.
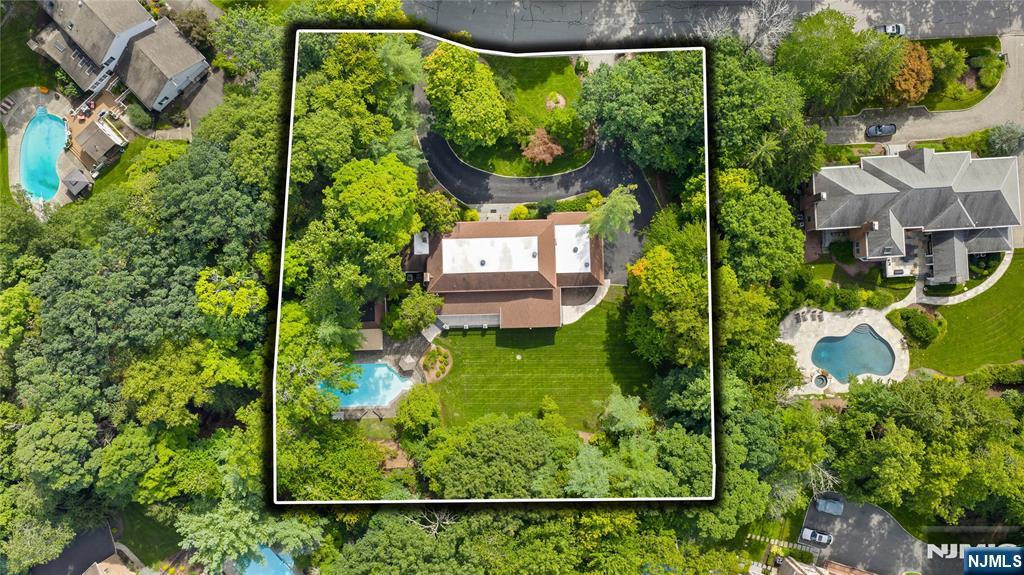
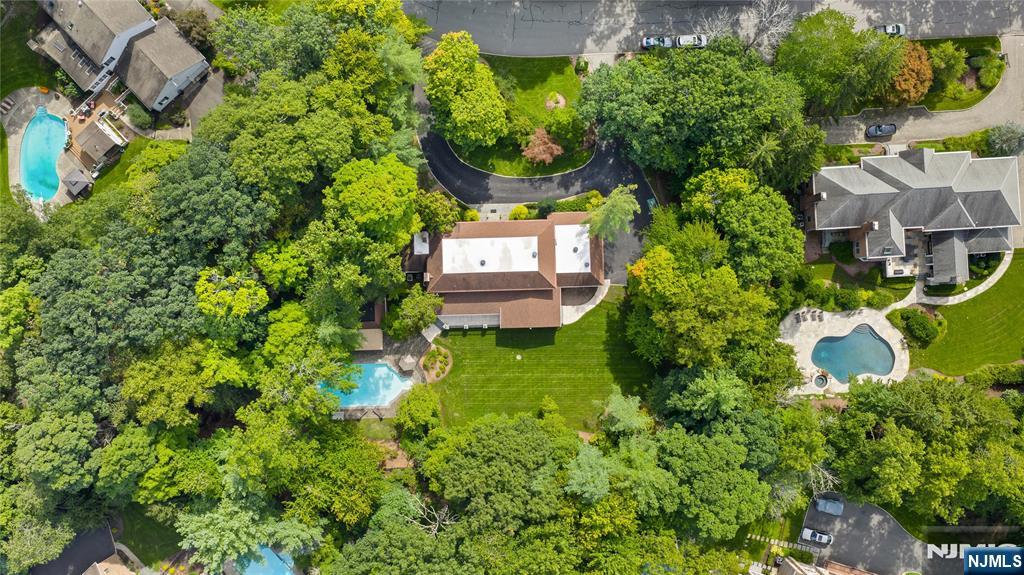
Aerial view of a wooded property outlined in white, with a home, lawn, driveway, and swimming pool.
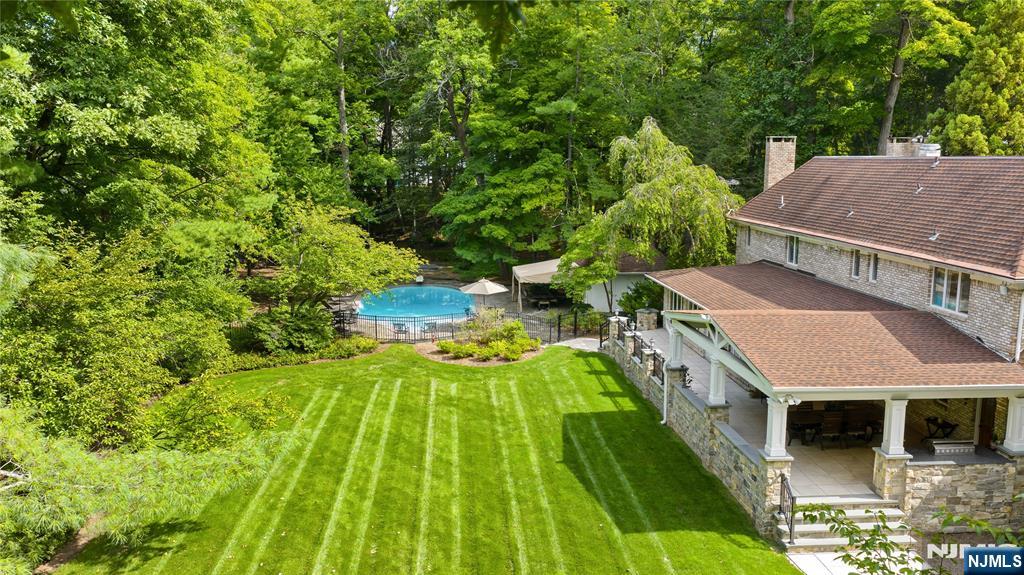
Aerial view of a home with a striped lawn, fenced pool, covered patio, and surrounding trees.
Two-story brick house with an arched entry, landscaped lawn, and curved driveway.
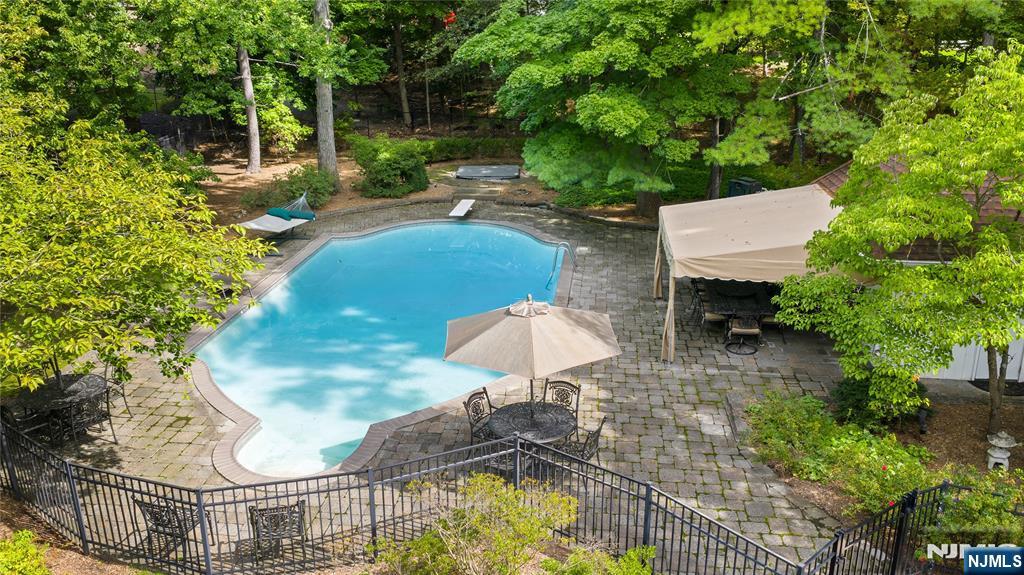
Backyard swimming pool with stone patio, outdoor seating, and mature trees.
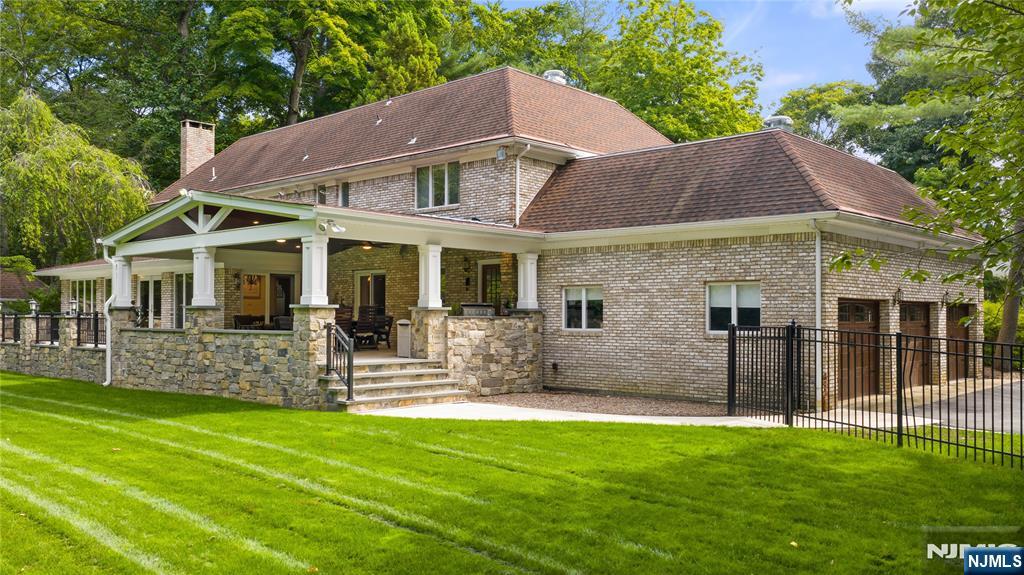
Brick-and-stone house with a covered porch, broad lawn, and black metal fencing.
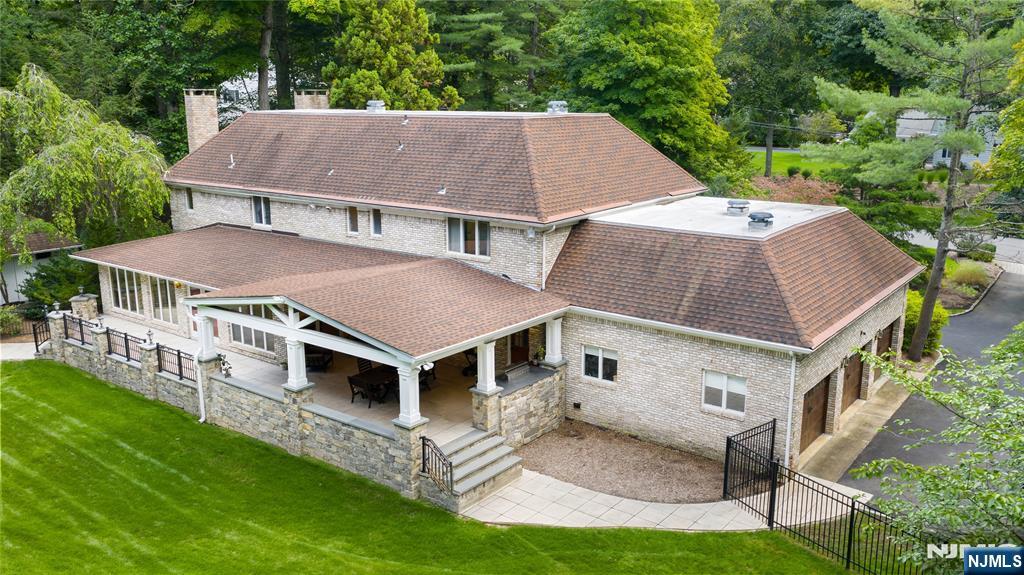
Aerial view of a brick home with a covered stone patio, lawn, and black fencing.
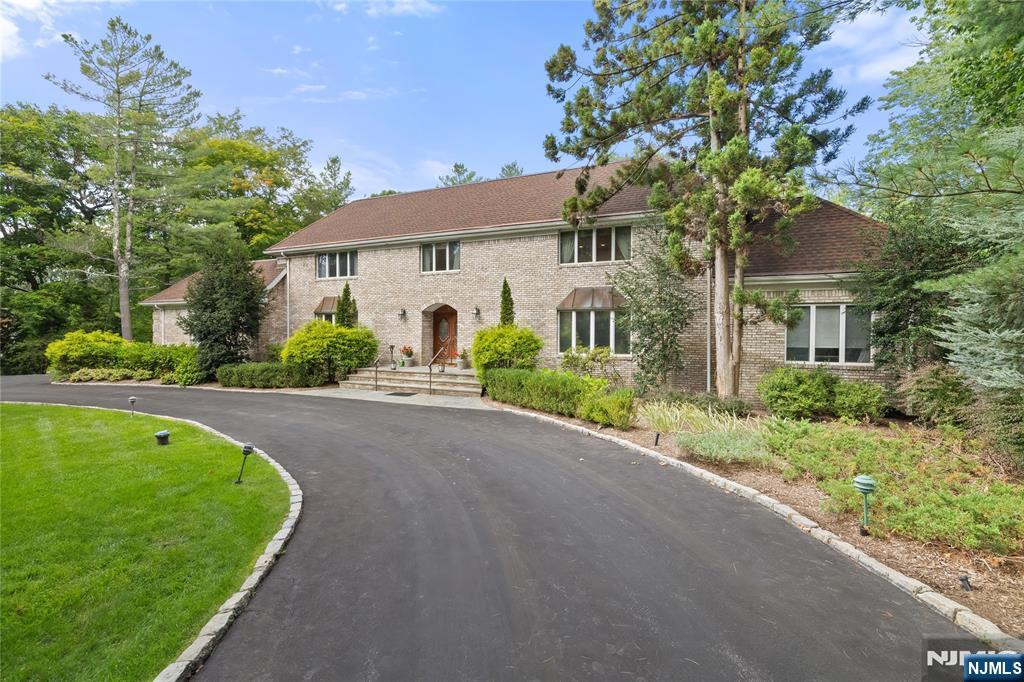
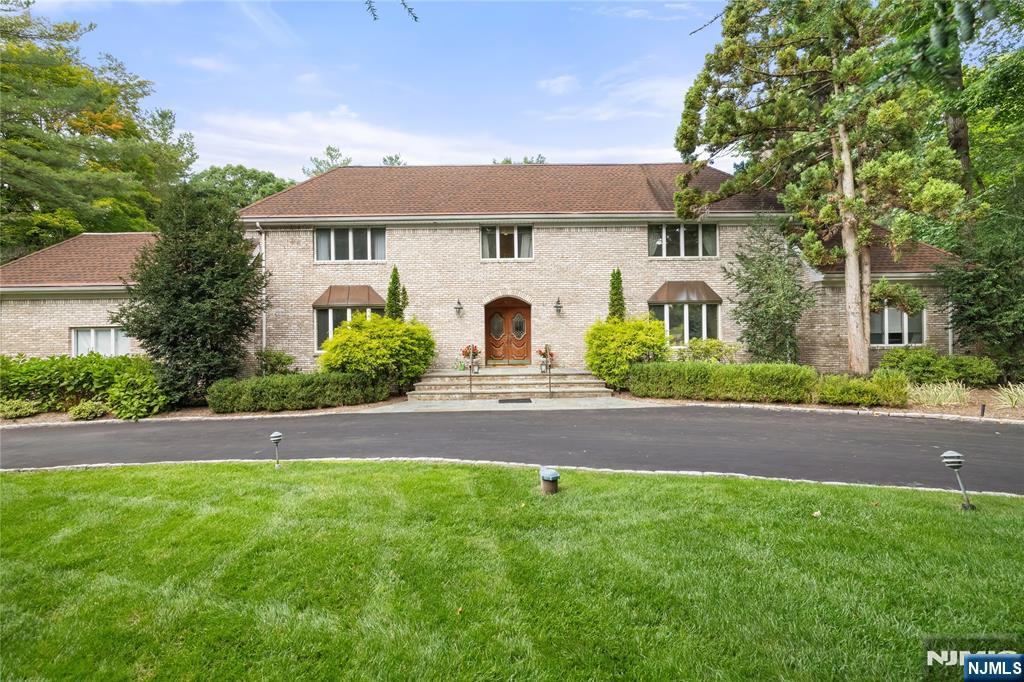
Two-story brick house with a central double-door entrance, landscaped shrubs, and a broad front lawn.
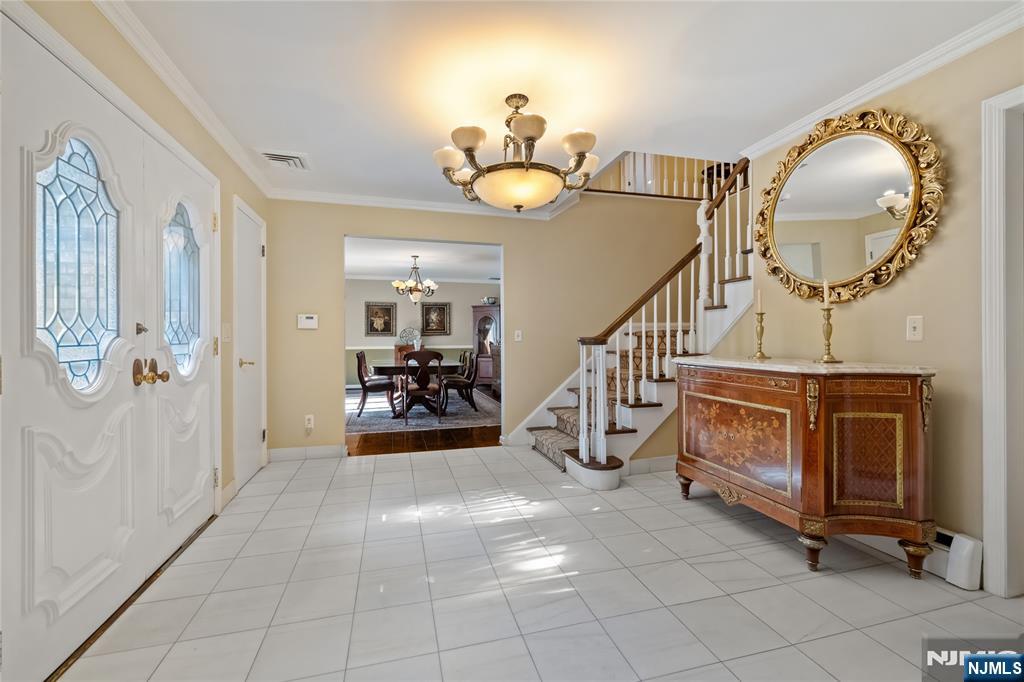
Foyer with decorative-glass entry doors, tiled floors, staircase, and ornate console table and mirror.
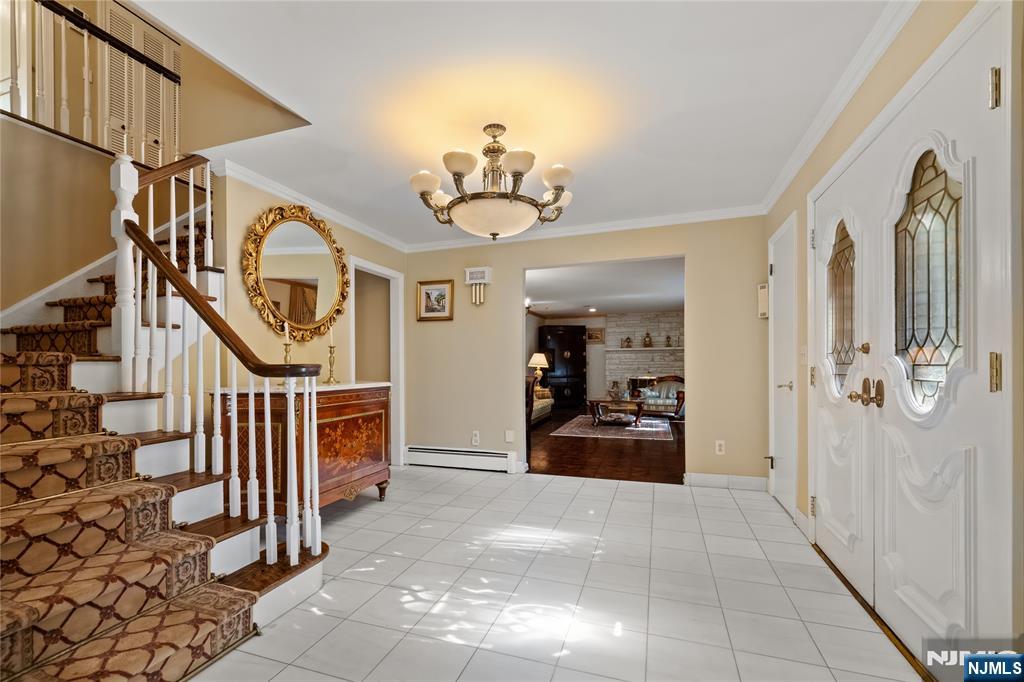
Foyer with a patterned staircase, tiled floor, ornate glass-paneled front door, and chandelier.
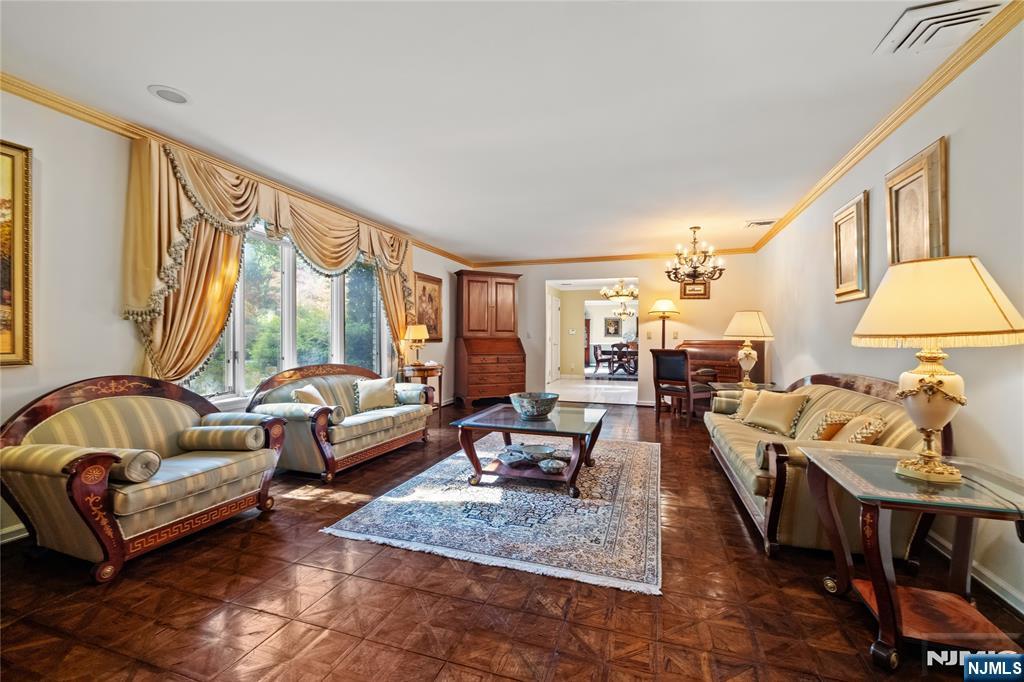
Furnished living room with ornate wood flooring, a patterned rug, and large curtained windows.
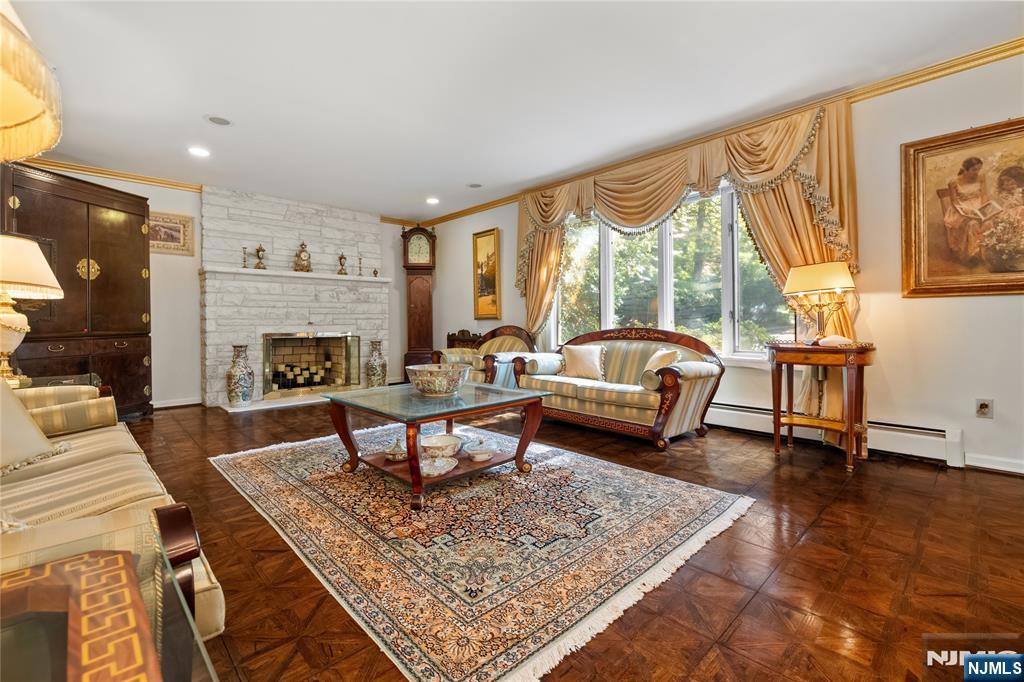
Furnished living room with a white stone fireplace, parquet floors, and large curtained windows.
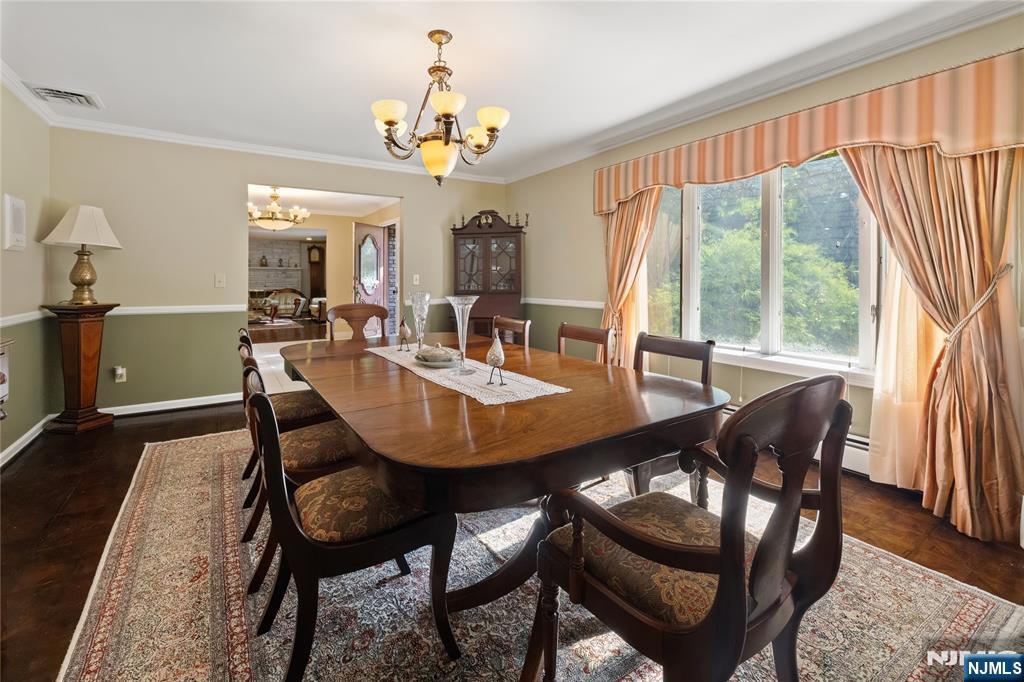
Dining room with a polished wooden table, chandelier, and wide curtained window.
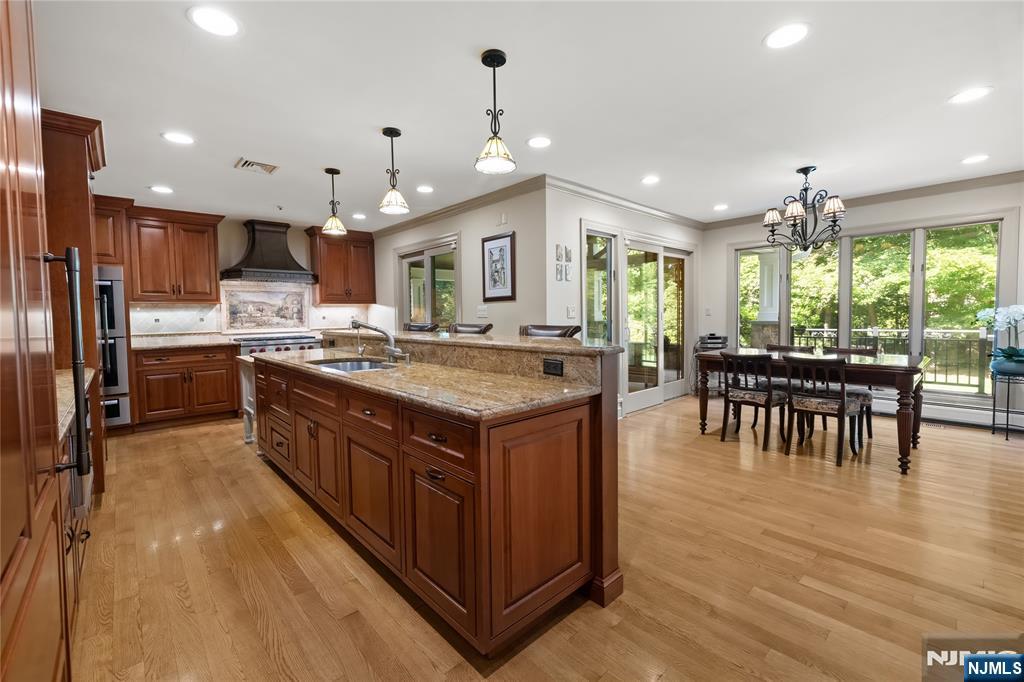
Open kitchen with a large stone island, wood cabinetry, and adjoining dining area beside bright windows.
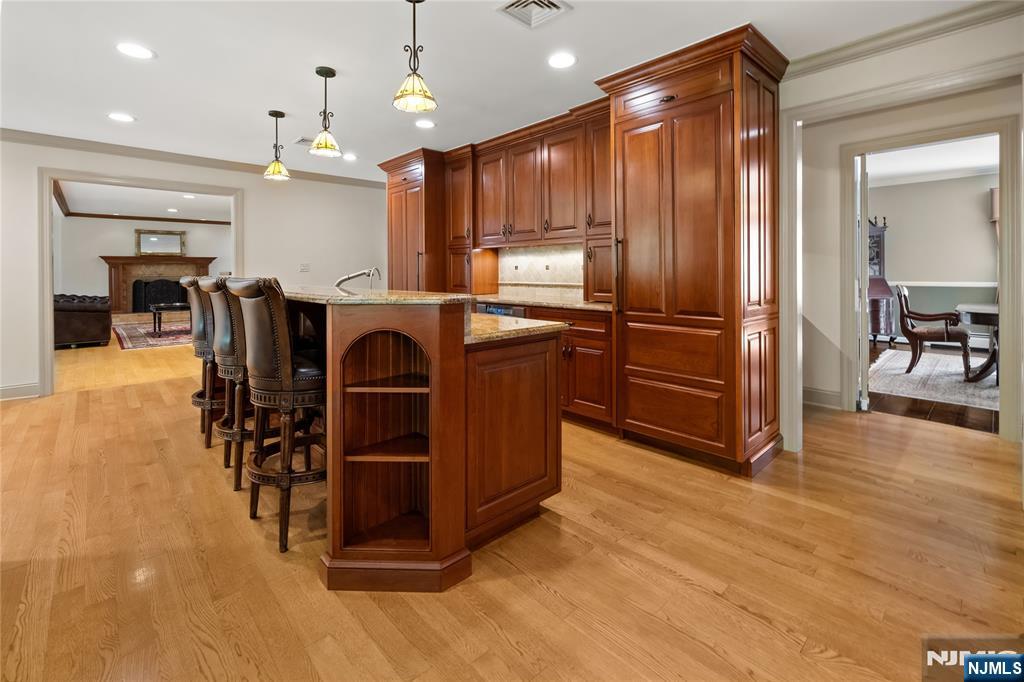
Kitchen with rich wood cabinetry, a granite-topped island, bar stools, and hardwood floors.
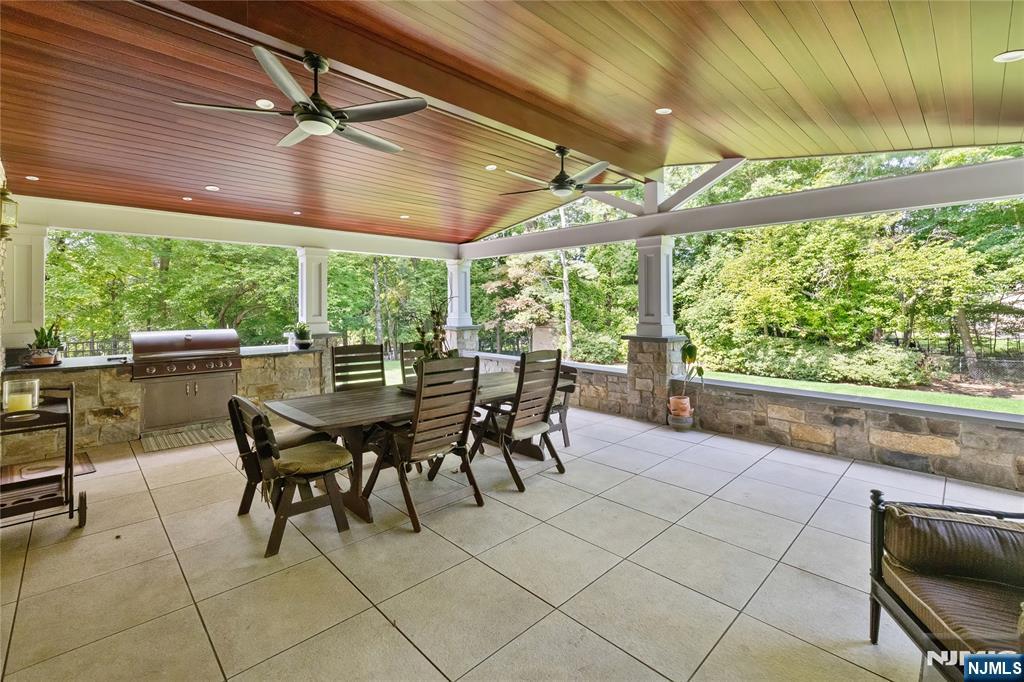
Covered patio with a vaulted wood ceiling, stone walls, dining set, and built-in grill overlooking trees.
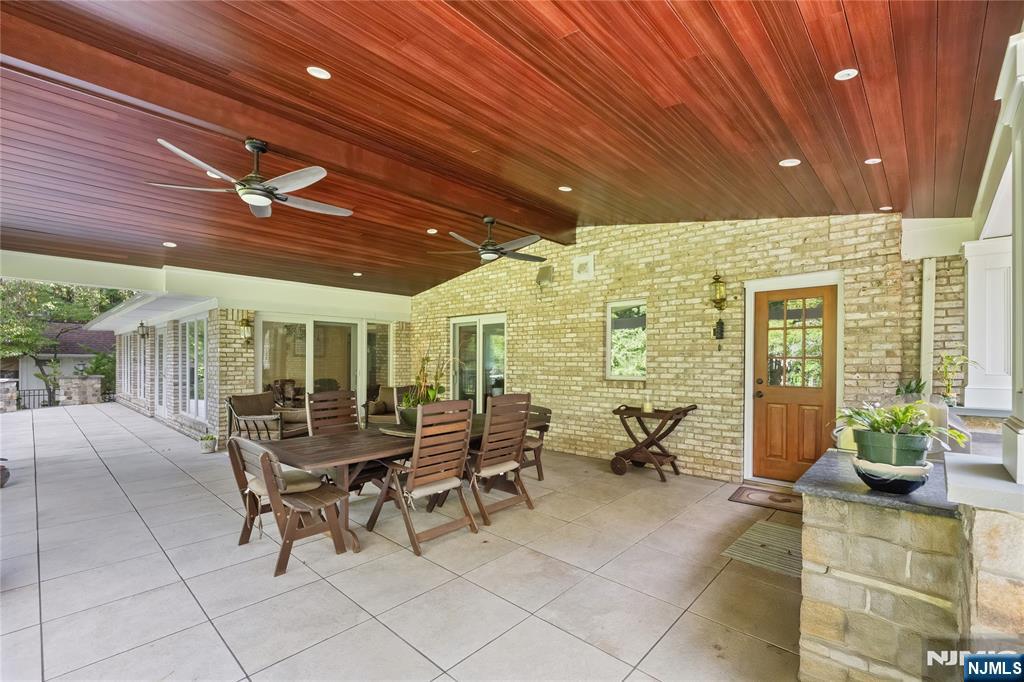
Covered patio with a wood-plank ceiling, brick walls, and a dining table and chairs.
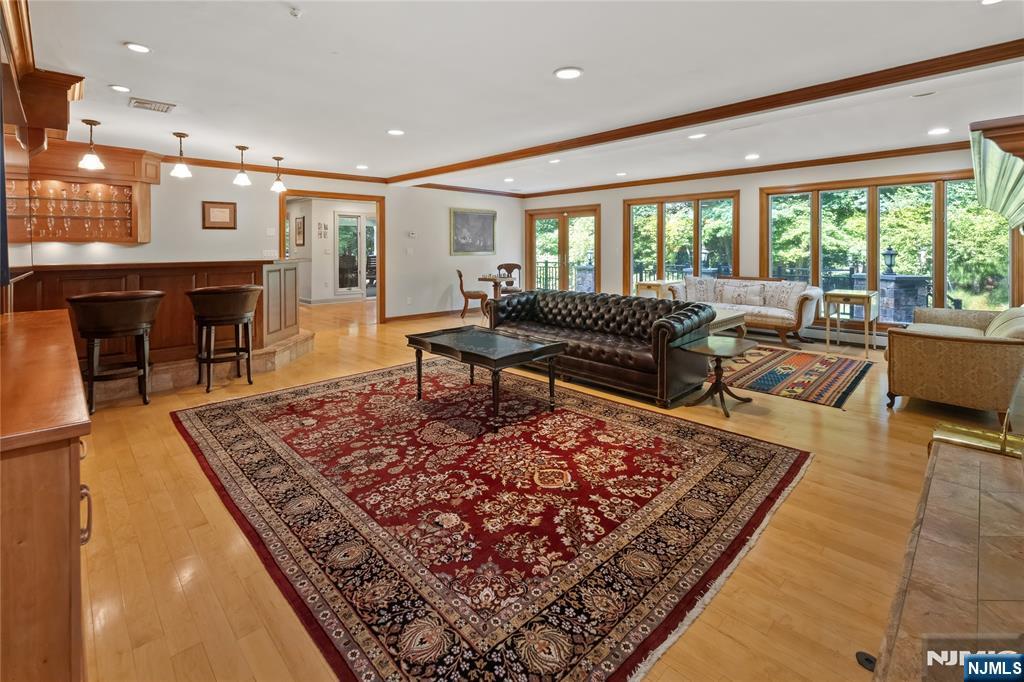
Living room with a dark leather sofa, red patterned rug, built-in bar, and large windows overlooking trees.
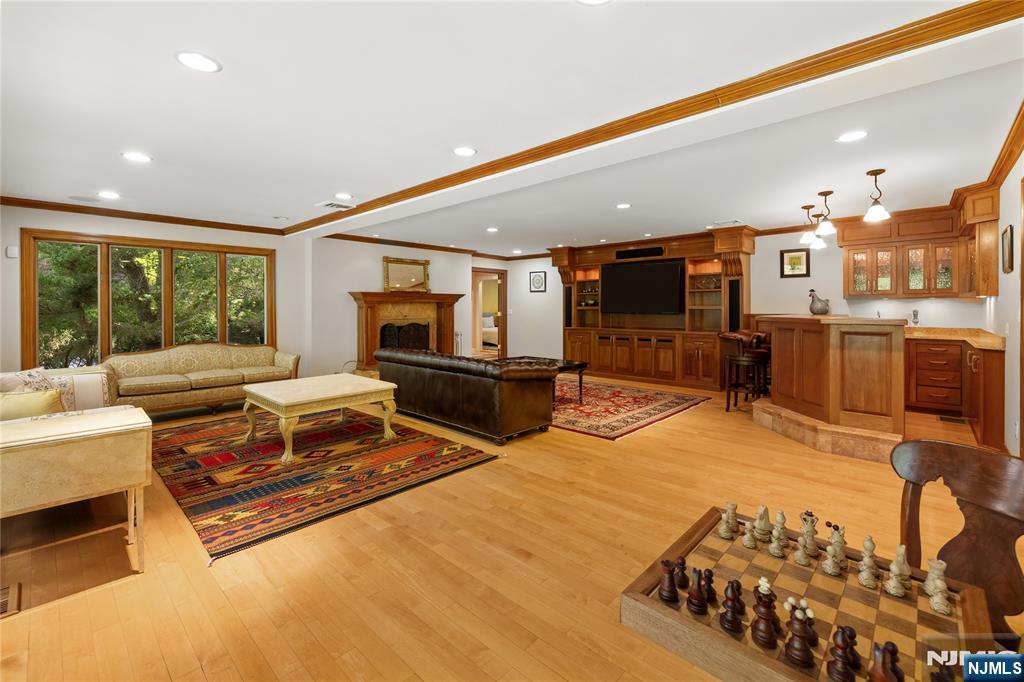
Living room with hardwood floors, a fireplace, built-in entertainment cabinetry, and large windows overlooking trees.
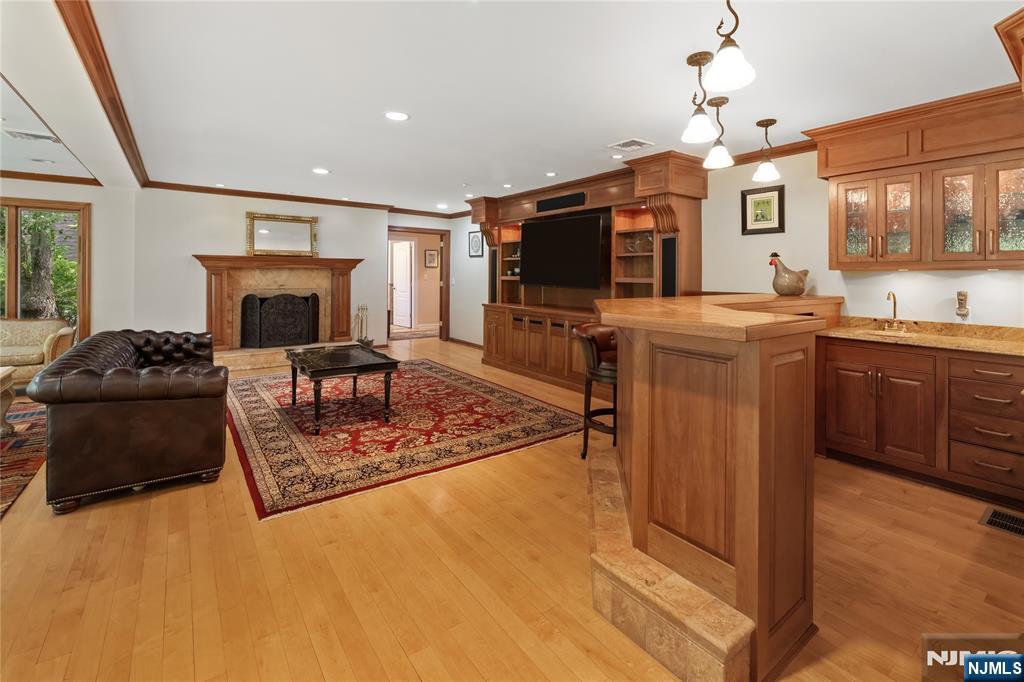
Living room and kitchen with a fireplace, leather sofa, and wood cabinetry.
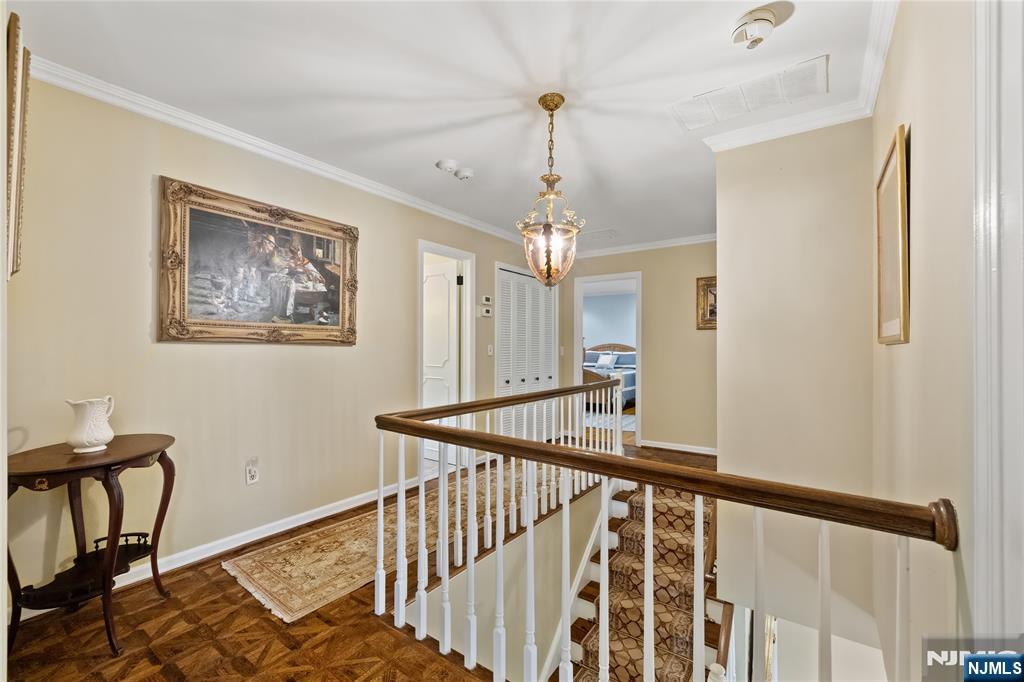
Upstairs landing with parquet flooring, a chandelier, and a staircase with white balusters and a dark wood rail.
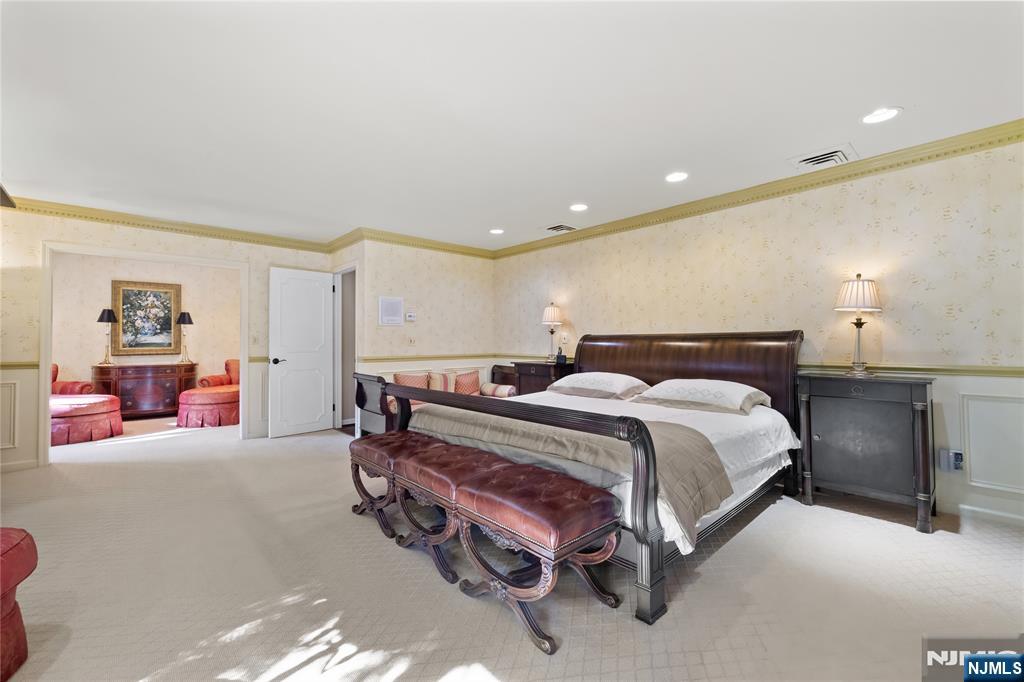
Furnished bedroom with a dark wood bed and leather bench, opening to an adjoining sitting area.
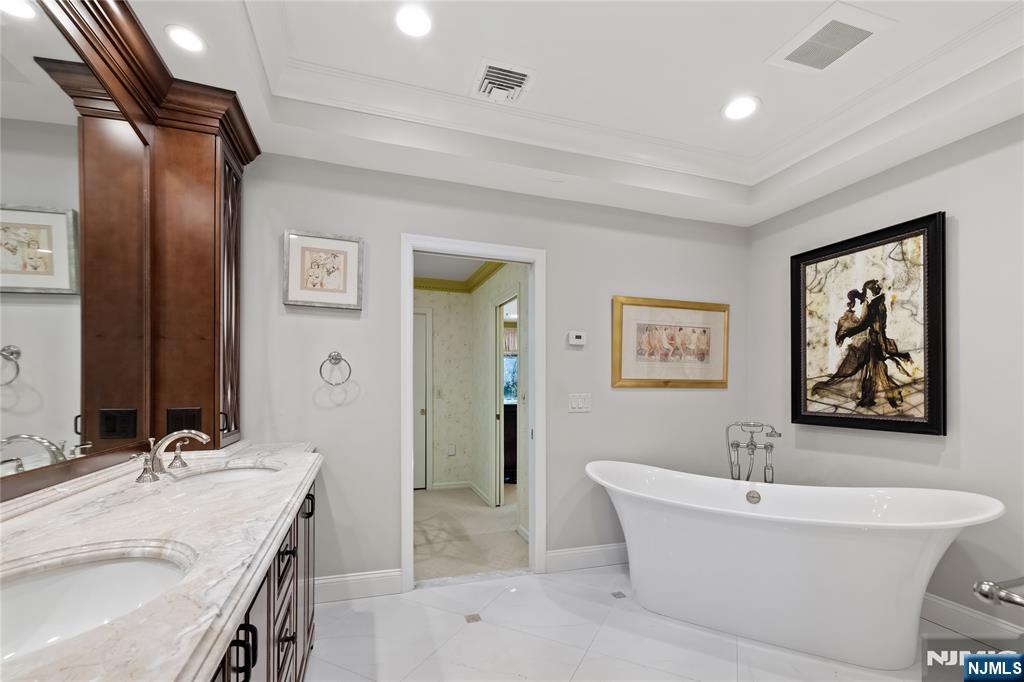
Bathroom with a freestanding soaking tub, marble vanity, and dark wood cabinetry.
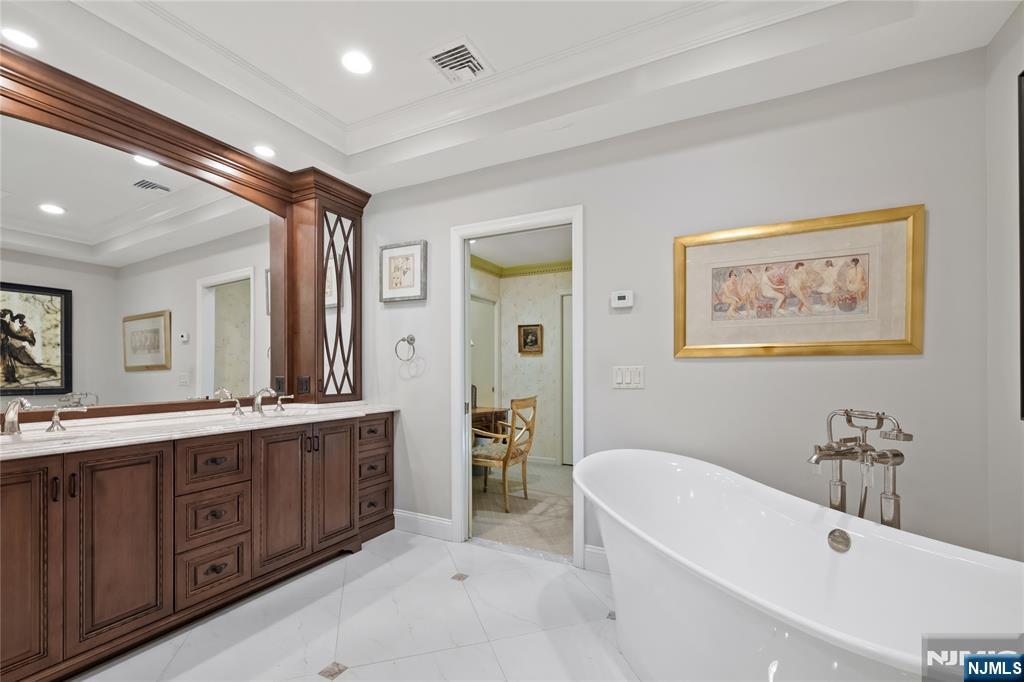
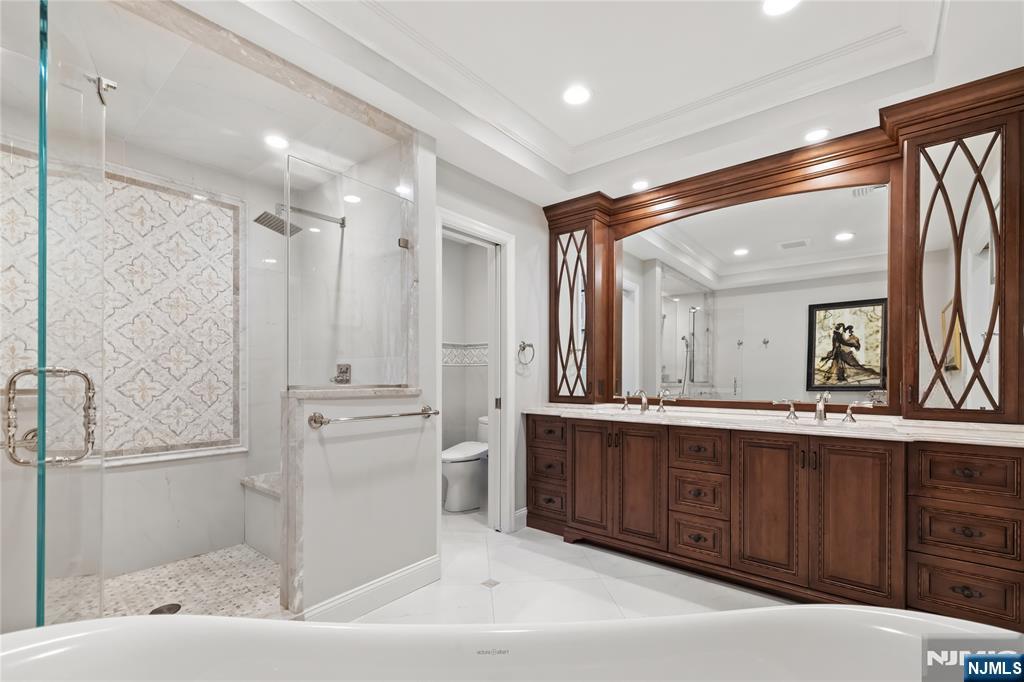
Primary bathroom with a dark wood double vanity and freestanding soaking tub.
Bathroom with a glass shower, patterned tile accent, dark wood vanity, and white soaking tub.
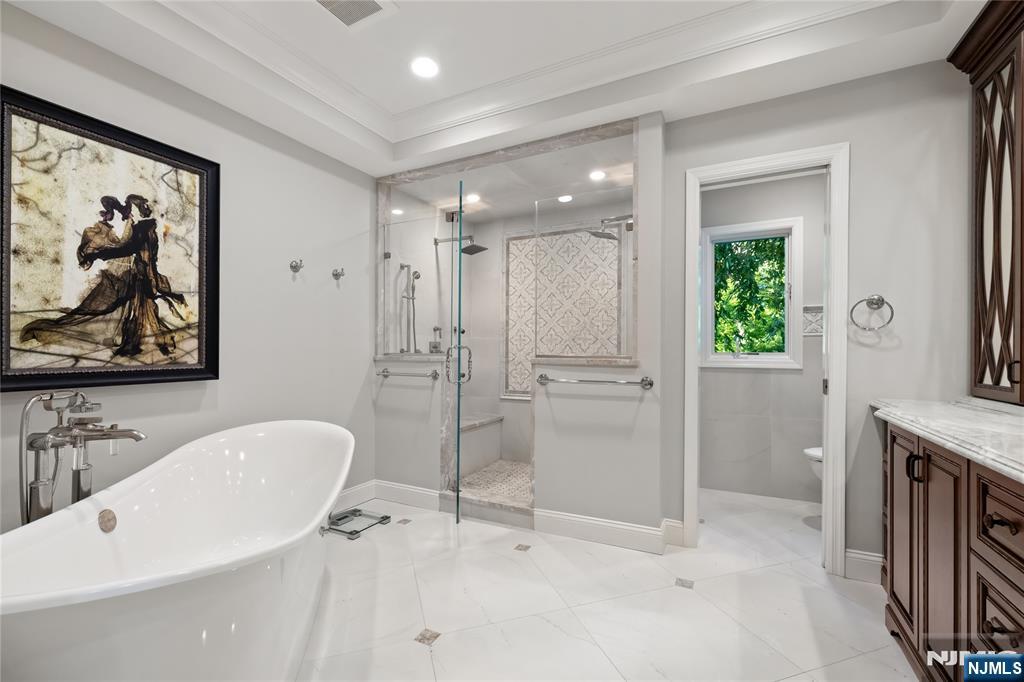
Bathroom with a freestanding soaking tub, patterned-tile shower, marble floors, and dark wood vanity.
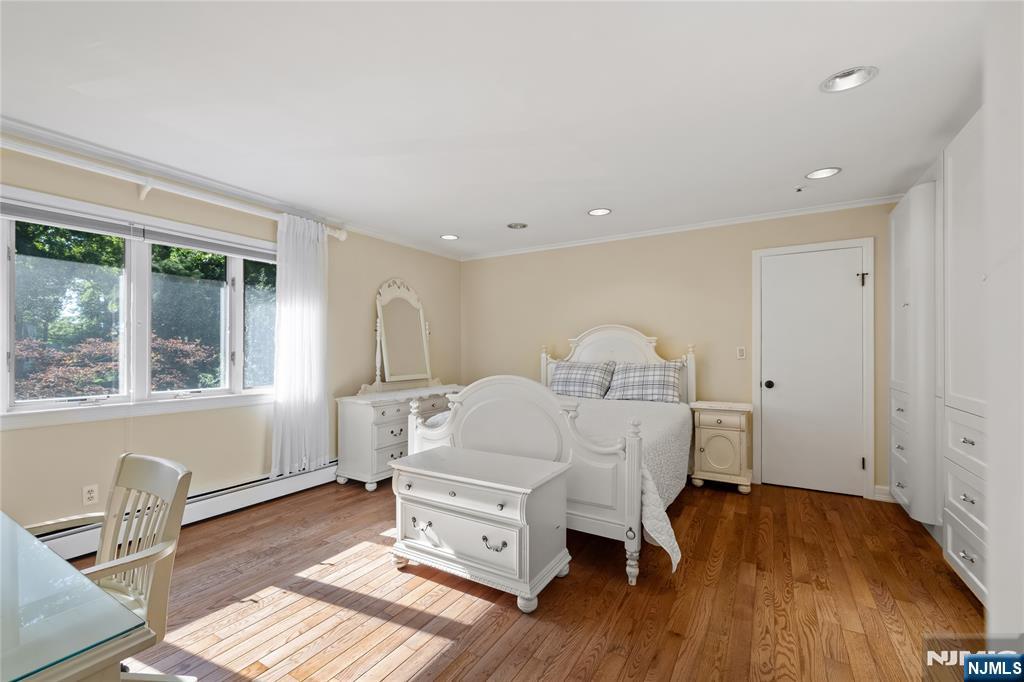
Bedroom with white furniture, hardwood floors, built-in cabinets, and a large garden-view window.
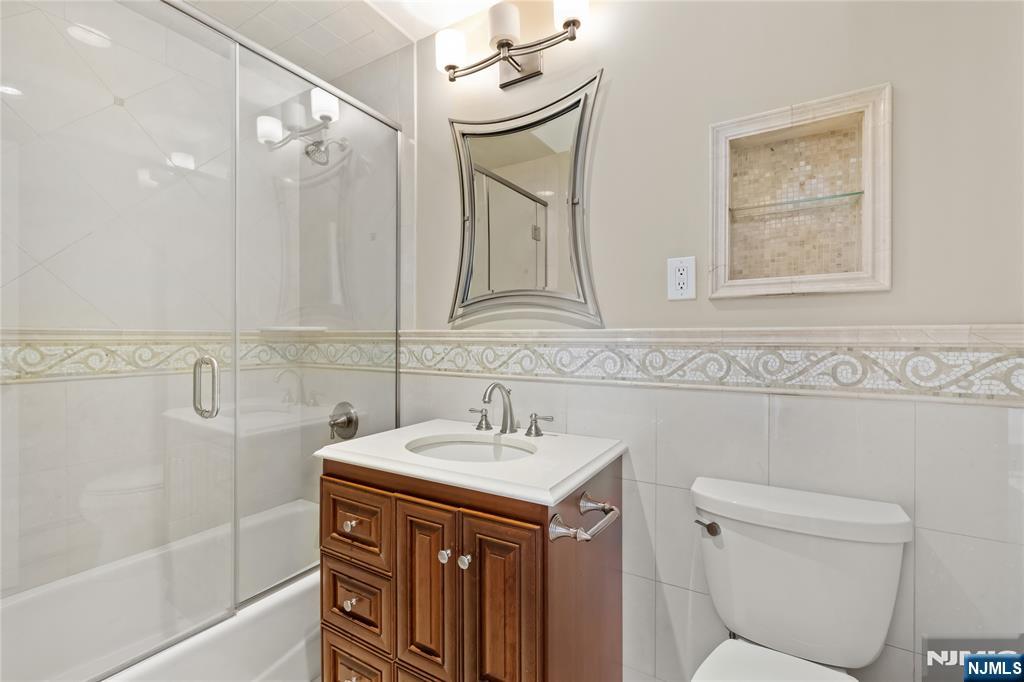
Bathroom with a glass-enclosed tub and shower, wood vanity, and decorative tile border.
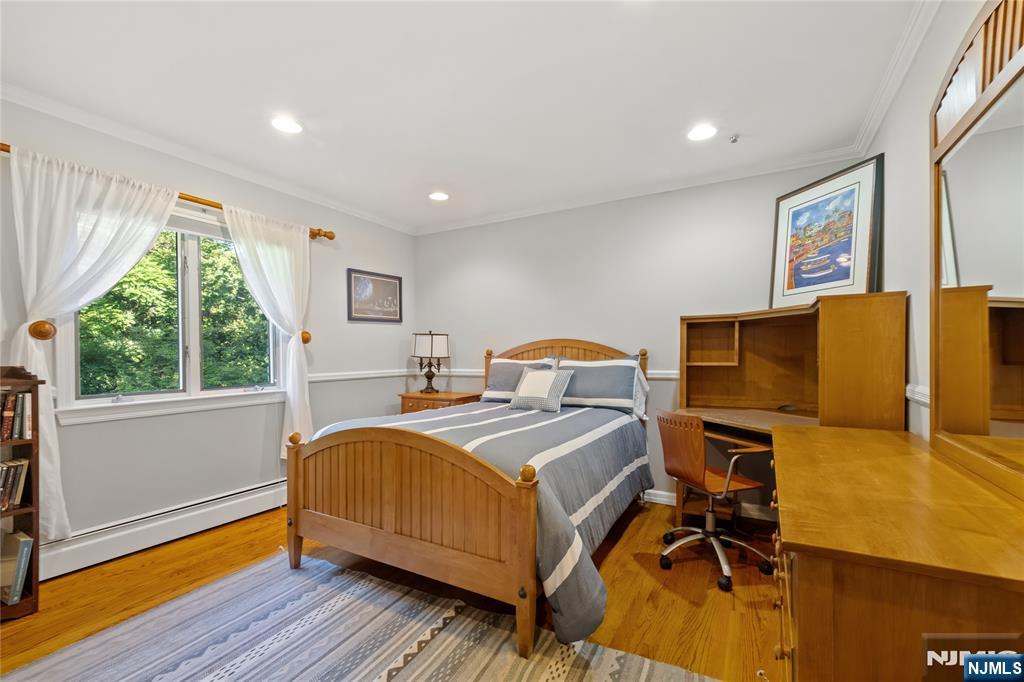
Bedroom with a wooden bed, gray-and-white bedding, and a window overlooking leafy trees.
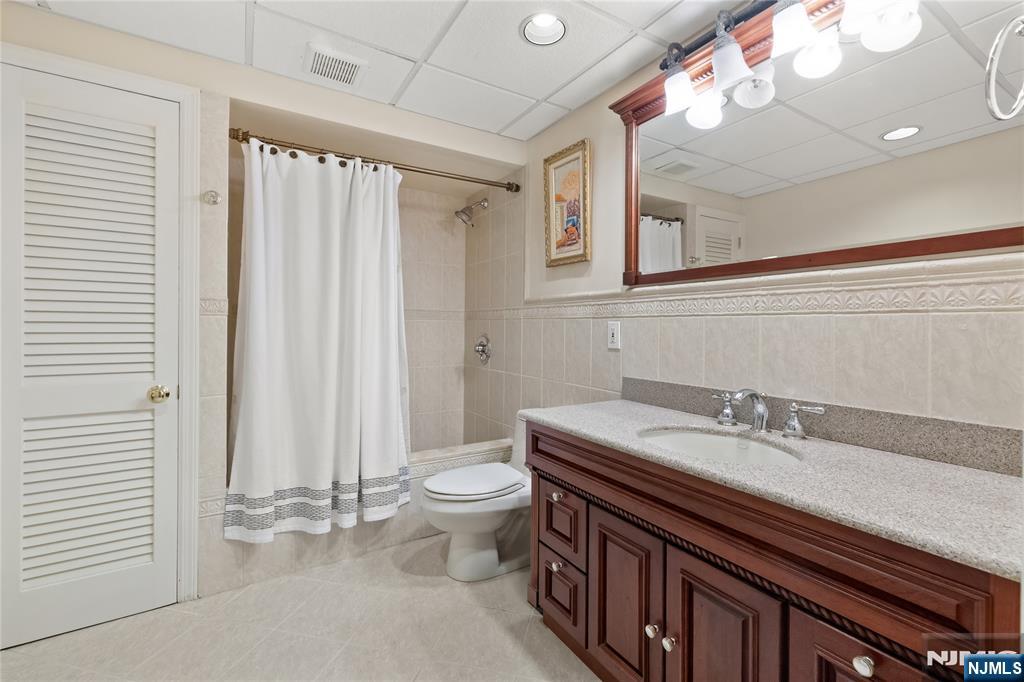
Bathroom with a granite vanity, dark wood cabinetry, and a curtained tub and shower.
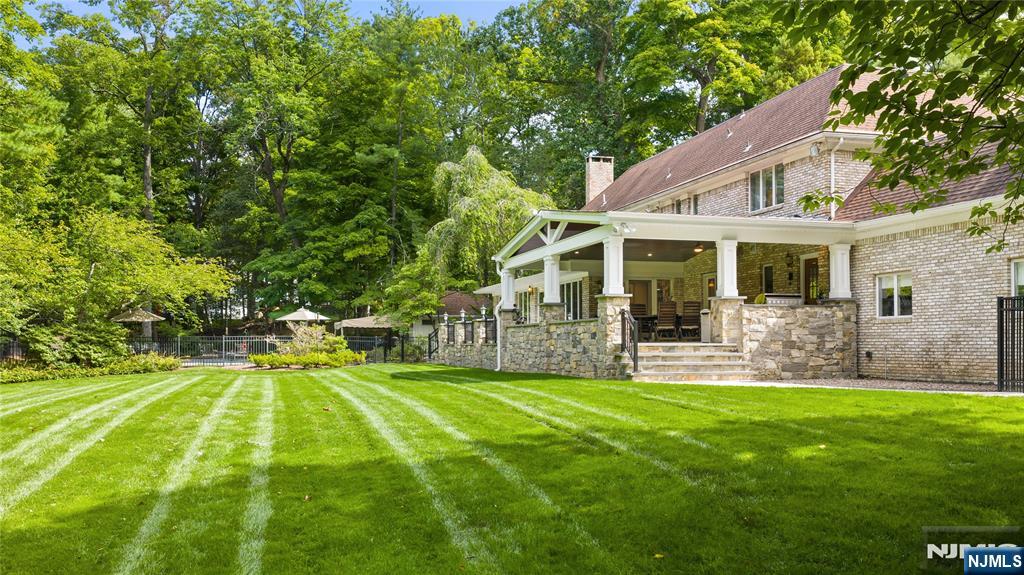
Two-story brick house with a covered patio, stone wall, and manicured lawn.
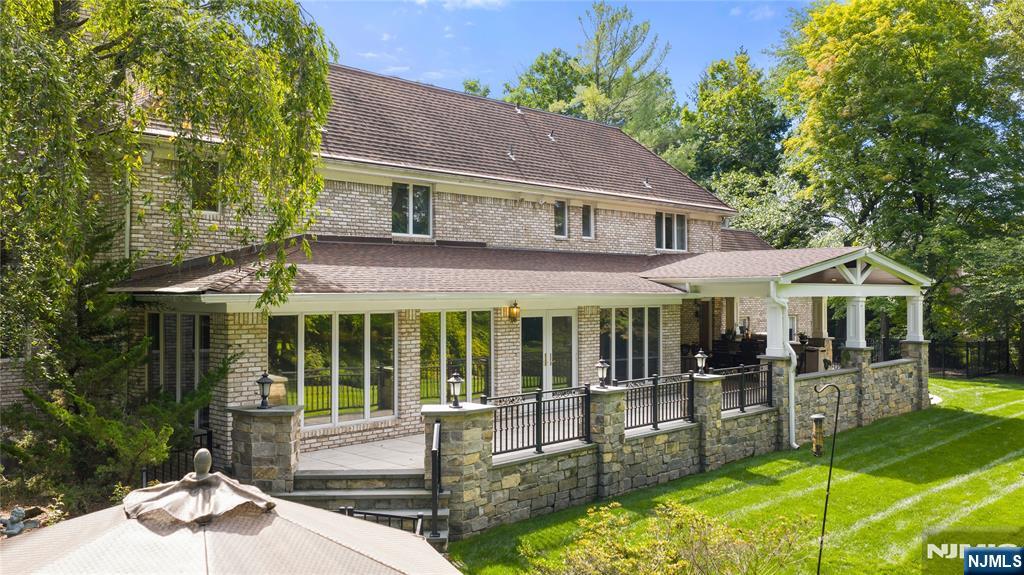
Brick home with a covered stone patio overlooking a striped lawn and fenced pool.
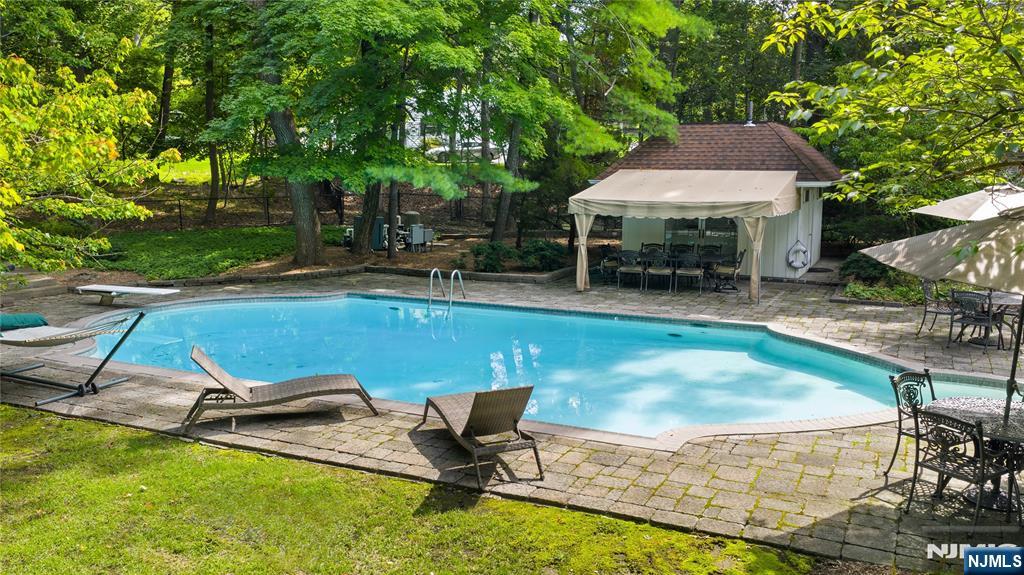
Swimming pool with a stone patio, lounge chairs, and a covered seating area beneath mature trees.
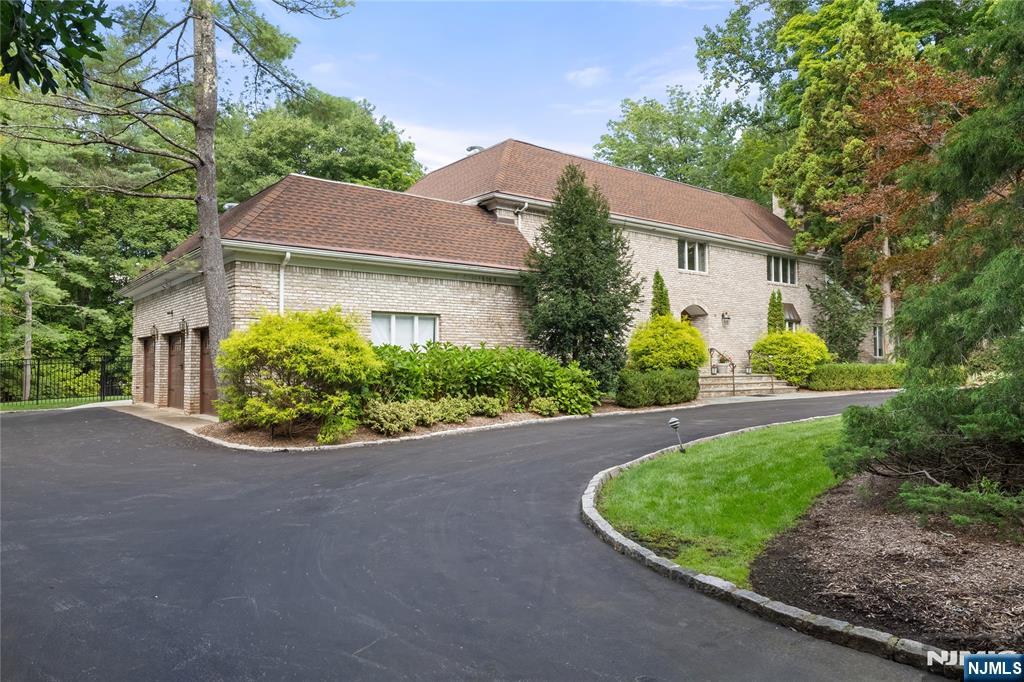
Two-story brick house with a brown roof, garage, landscaped shrubs, and curved driveway.
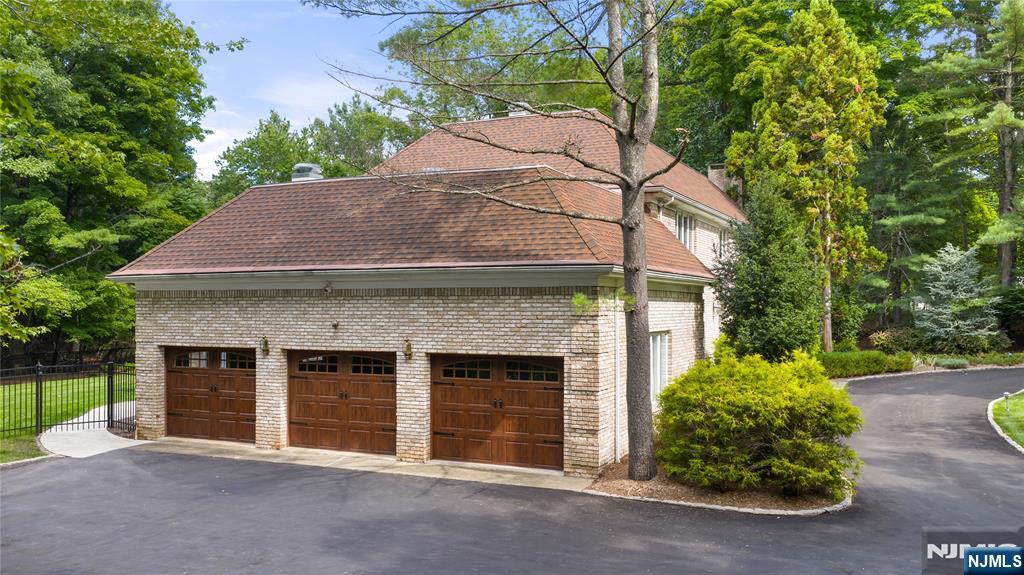
Brick garage with three wooden doors and a broad hipped roof, surrounded by trees beside a paved driveway.
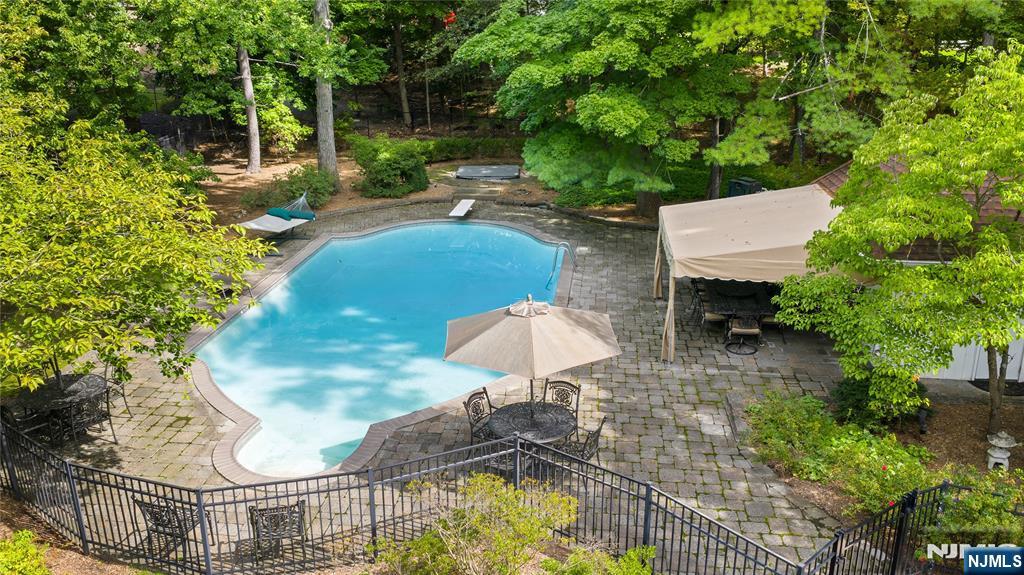
Backyard pool with a stone patio, outdoor seating, and a canopy beneath mature trees.
Aerial view of a home with a broad lawn, mature trees, and a swimming pool.
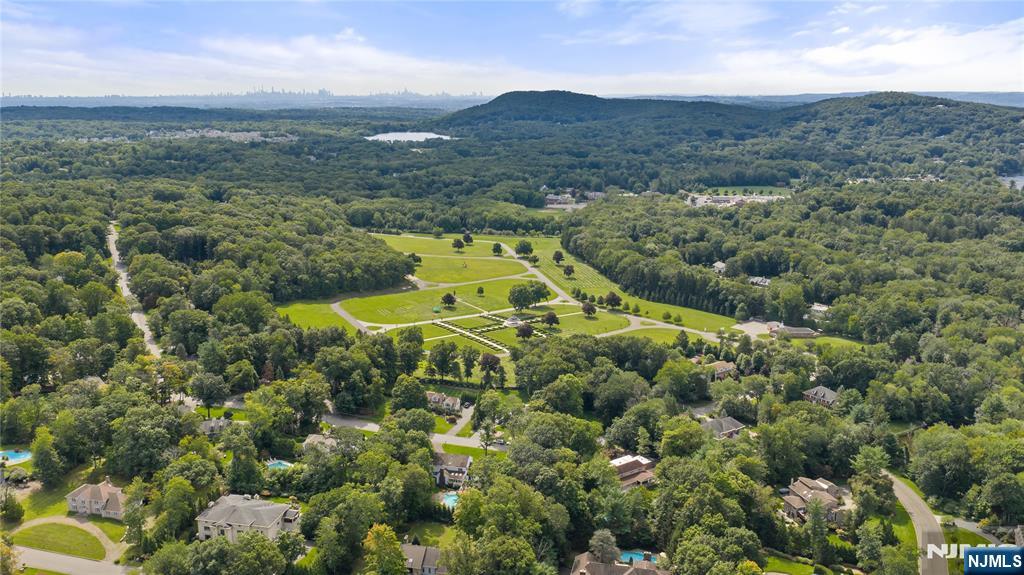
Aerial view of a wooded neighborhood surrounding a large park with winding paths.
SEE ALL PHOTOS
Two-story brick house at dusk, with warmly lit windows and a curved driveway.
Aerial view of a wooded property outlined in white, with a home, lawn, driveway, and swimming pool.
Aerial view of a home with a striped lawn, fenced pool, covered patio, and surrounding trees.
Two-story brick house with an arched entry, landscaped lawn, and curved driveway.
Backyard swimming pool with stone patio, outdoor seating, and mature trees.
Brick-and-stone house with a covered porch, broad lawn, and black metal fencing.
Aerial view of a brick home with a covered stone patio, lawn, and black fencing.
Two-story brick house with a central double-door entrance, landscaped shrubs, and a broad front lawn.
Foyer with decorative-glass entry doors, tiled floors, staircase, and ornate console table and mirror.
Foyer with a patterned staircase, tiled floor, ornate glass-paneled front door, and chandelier.
Furnished living room with ornate wood flooring, a patterned rug, and large curtained windows.
Furnished living room with a white stone fireplace, parquet floors, and large curtained windows.
Dining room with a polished wooden table, chandelier, and wide curtained window.
Open kitchen with a large stone island, wood cabinetry, and adjoining dining area beside bright windows.
Kitchen with rich wood cabinetry, a granite-topped island, bar stools, and hardwood floors.
Covered patio with a vaulted wood ceiling, stone walls, dining set, and built-in grill overlooking trees.
Covered patio with a wood-plank ceiling, brick walls, and a dining table and chairs.
Living room with a dark leather sofa, red patterned rug, built-in bar, and large windows overlooking trees.
Living room with hardwood floors, a fireplace, built-in entertainment cabinetry, and large windows overlooking trees.
Living room and kitchen with a fireplace, leather sofa, and wood cabinetry.
Upstairs landing with parquet flooring, a chandelier, and a staircase with white balusters and a dark wood rail.
Furnished bedroom with a dark wood bed and leather bench, opening to an adjoining sitting area.
Bathroom with a freestanding soaking tub, marble vanity, and dark wood cabinetry.
Primary bathroom with a dark wood double vanity and freestanding soaking tub.
Bathroom with a glass shower, patterned tile accent, dark wood vanity, and white soaking tub.
Bathroom with a freestanding soaking tub, patterned-tile shower, marble floors, and dark wood vanity.
Bedroom with white furniture, hardwood floors, built-in cabinets, and a large garden-view window.
Bathroom with a glass-enclosed tub and shower, wood vanity, and decorative tile border.
Bedroom with a wooden bed, gray-and-white bedding, and a window overlooking leafy trees.
Bathroom with a granite vanity, dark wood cabinetry, and a curtained tub and shower.
Two-story brick house with a covered patio, stone wall, and manicured lawn.
Brick home with a covered stone patio overlooking a striped lawn and fenced pool.
Swimming pool with a stone patio, lounge chairs, and a covered seating area beneath mature trees.
Two-story brick house with a brown roof, garage, landscaped shrubs, and curved driveway.
Brick garage with three wooden doors and a broad hipped roof, surrounded by trees beside a paved driveway.
Backyard pool with a stone patio, outdoor seating, and a canopy beneath mature trees.
Aerial view of a home with a broad lawn, mature trees, and a swimming pool.
Aerial view of a wooded neighborhood surrounding a large park with winding paths.
Listed by Monica S. Capellan with Prominent Properties Sotheby's International Realty-Weehawken 917-502-4112
For Sale

963 Huron Road

963 Huron Road, Franklin Lakes, NJ 07417

$1,955,000
Contact Monica Capellan 917-502-4112 A PRIVATE RESORT IN PRESTIGIOUS URBAN FARMS Set on more than one acre of magnificent, level grounds, 963 Huron Road is a distinguished brick Colonial located in Urban Farms, one of Franklin LakesaEUR(tm) most prestigious and sought-after neighborhoods. A graceful horseshoe driveway creates an impressive arrival. Inside, approximately 4,732 square feet of beautifully proportioned living space includes five bedrooms, six full and one half baths, elegant formal living and dining rooms, and two inviting fireplaces. The beautifully appointed eat-in kitchen features premium appliances and generous space for everyday living and entertaining. Outdoors, an expansive deck overlooks lush landscaping, a spectacular heated inground pool and private pool cabana. This serene, resort-inspired setting offers exceptional privacy and the perfect backdrop for relaxing or entertaining. A three-car garage completes this extraordinary Franklin Lakes residence.

5
beds

7
baths

Monica Capellan

Monica Capellan

Features & Amenities

Interior

  • total bedrooms5
  • Total bathrooms7
  • full bathrooms6
  • half bathroom1
  • Fireplace 2 Fireplaces

Area & Lot

  • Status For Sale
  • MLS® ID26034325
  • TypeResidential
  • Water FrontageNone
  • View DescriptionNorth, West

Exterior

  • Garage Space3.0
  • PoolIn Ground
  • lot featuresRegular
  • HEAT TYPEBaseboard, Natural Gas, Hot Water, Zoned
  • AIR CONDITIONINGCentral Air

Financial

  • Sales Price$1,955,000
  • Real Estate Tax $25,599/yr
View Virtual Tour
Aerial view of a wooded property outlined in white, with a home, lawn, driveway, and swimming pool.

Schedule a Showing

I would love to show you this beautiful property. Please select your preferred date and time below. I will be in touch shortly to confirm your appointment.

Schedule a Showing

I would love to show you this beautiful property. Please select your preferred date and time below. I will be in touch shortly to confirm your appointment.

Thank you for your interest in 963 Huron Road, Franklin Lakes, NJ 07417. We are reviewing your request and will be in touch shortly!

Mortgage Calculator

Estimate your monthly mortgage payment, including the principal and interest, property taxes, and HOA. Adjust the values to generate a more accurate rate.

All estimates are provided for informational purposes only. Actual amounts may vary.
$0,000 Your Payment 20 15 65
$0,000 Your Payment

Ready to take the next step?

Whether you’re buying your first home, selling a beloved property, or investing in luxury real estate, Monica Capellan is here to guide you every step of the way. With her expertise and dedication, your goals are always within reach.

Follow Monica on Instagram