Search
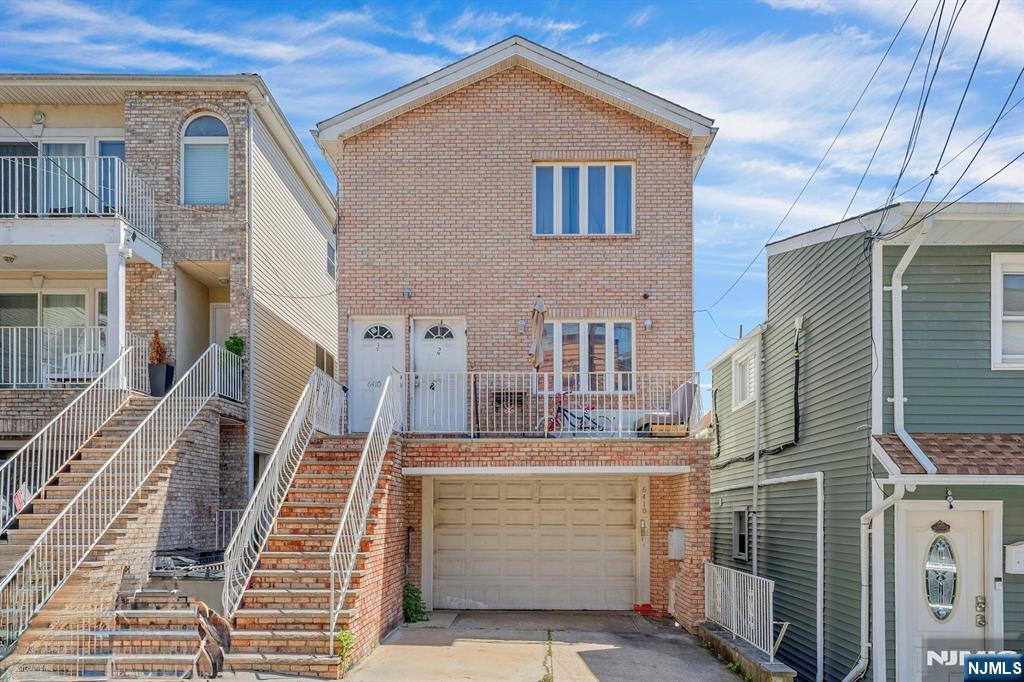
Brick home with a garage, raised entrance, and front steps between neighboring houses.
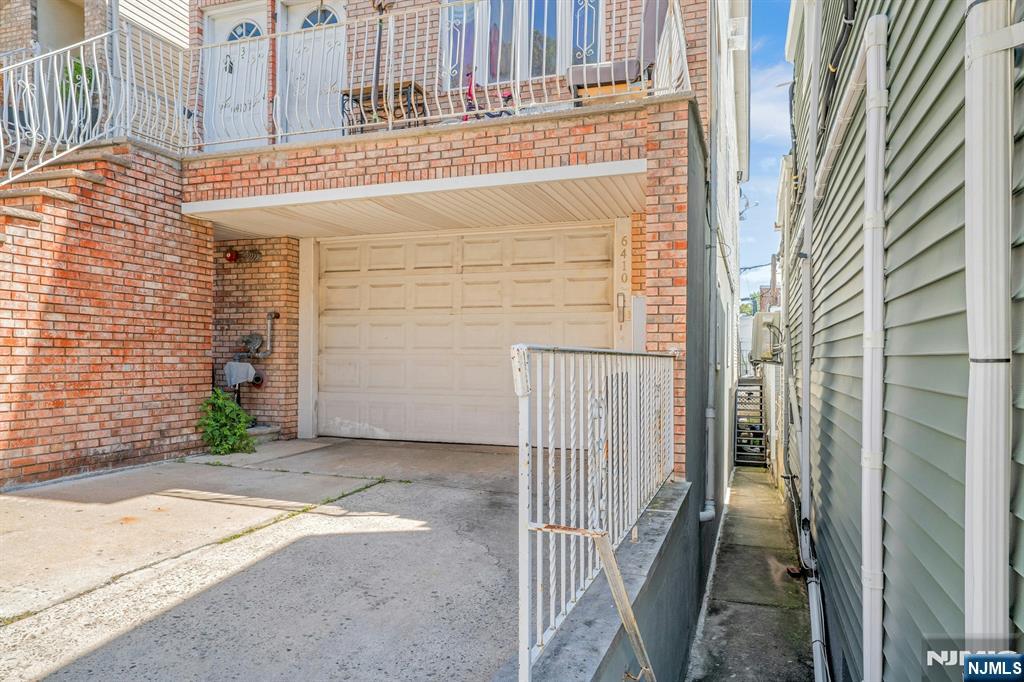
Brick home exterior with a driveway, garage, upper balcony, and narrow side passage.
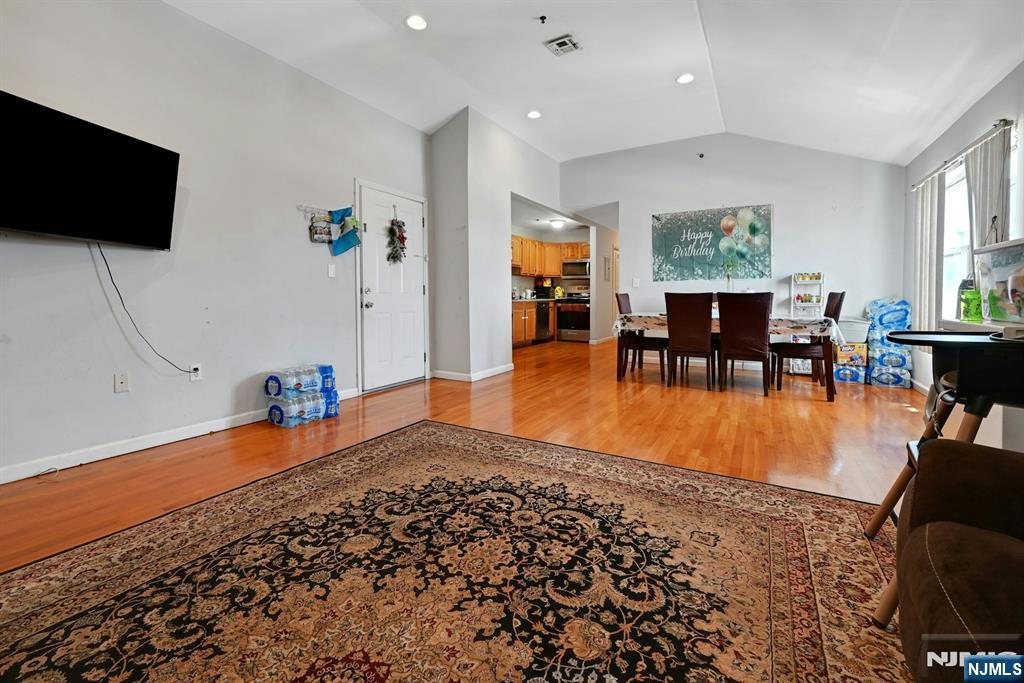
Open living and dining area with hardwood floors, patterned rug, and wood-cabinet kitchen.
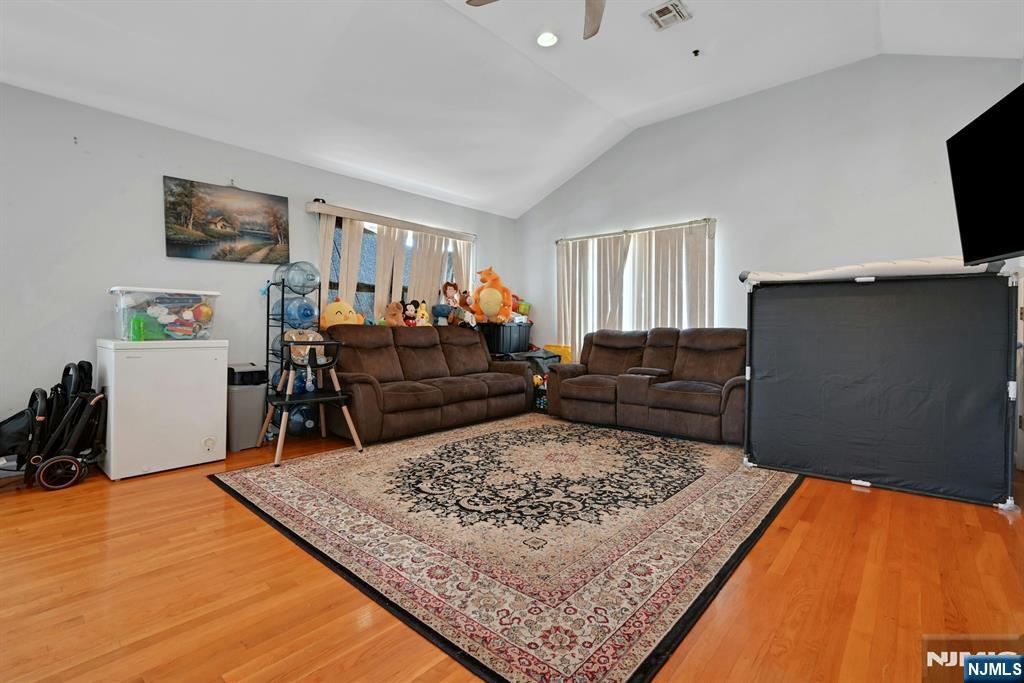
Living room with brown reclining sofas, a patterned rug, hardwood floors, and a vaulted ceiling.
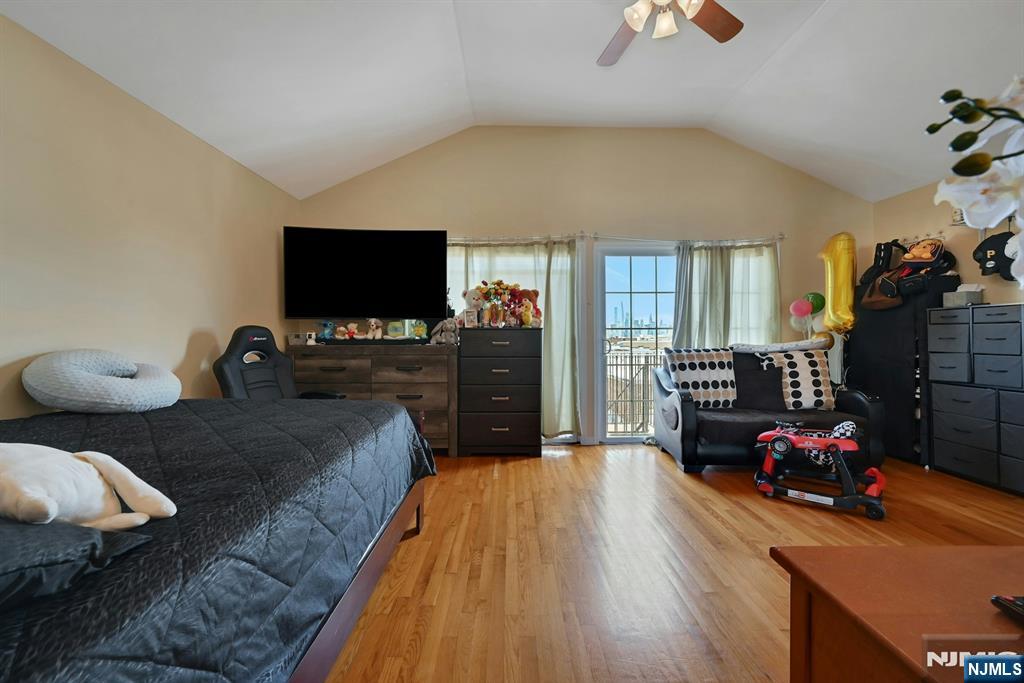
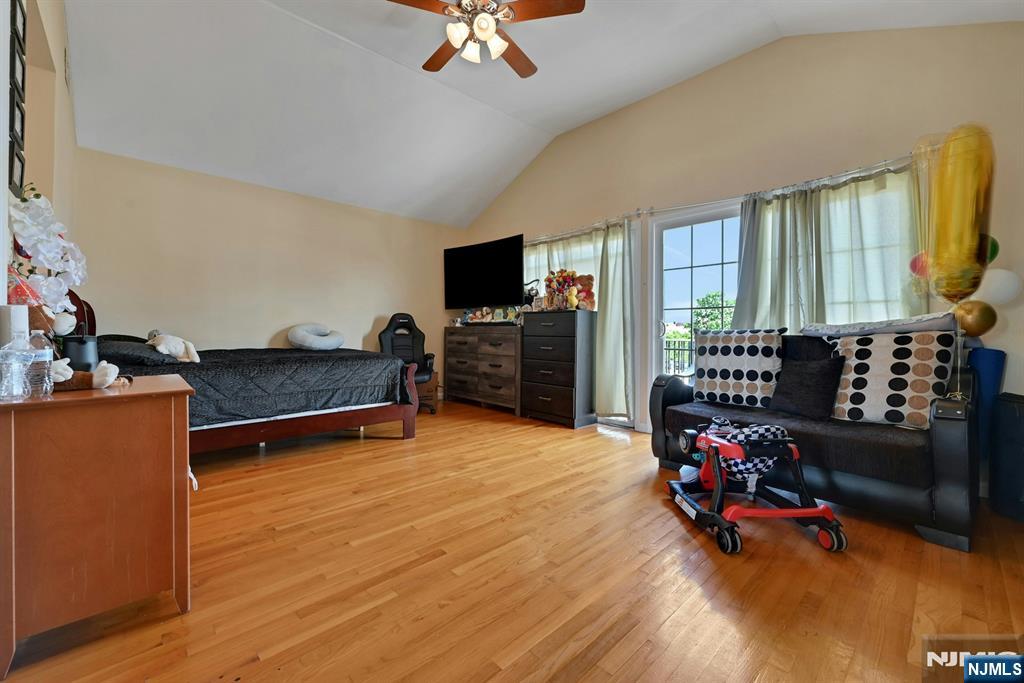
Bedroom with wood floors, a vaulted ceiling, and sliding glass doors opening to a balcony.
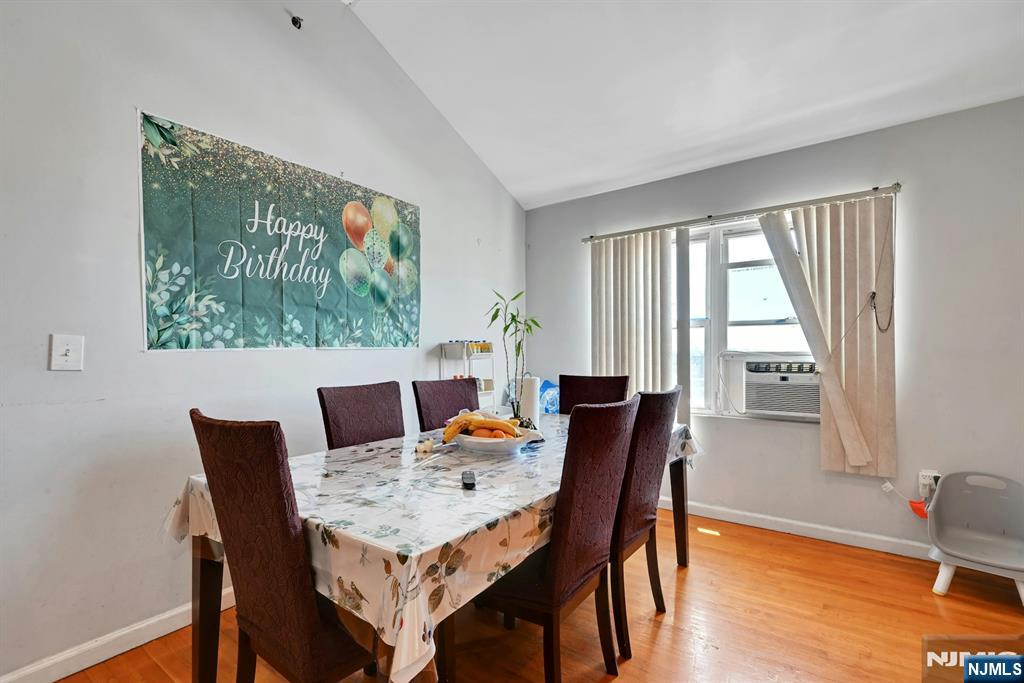
Dining room with a floral-covered table, birthday banner, hardwood floors, and window air conditioner.
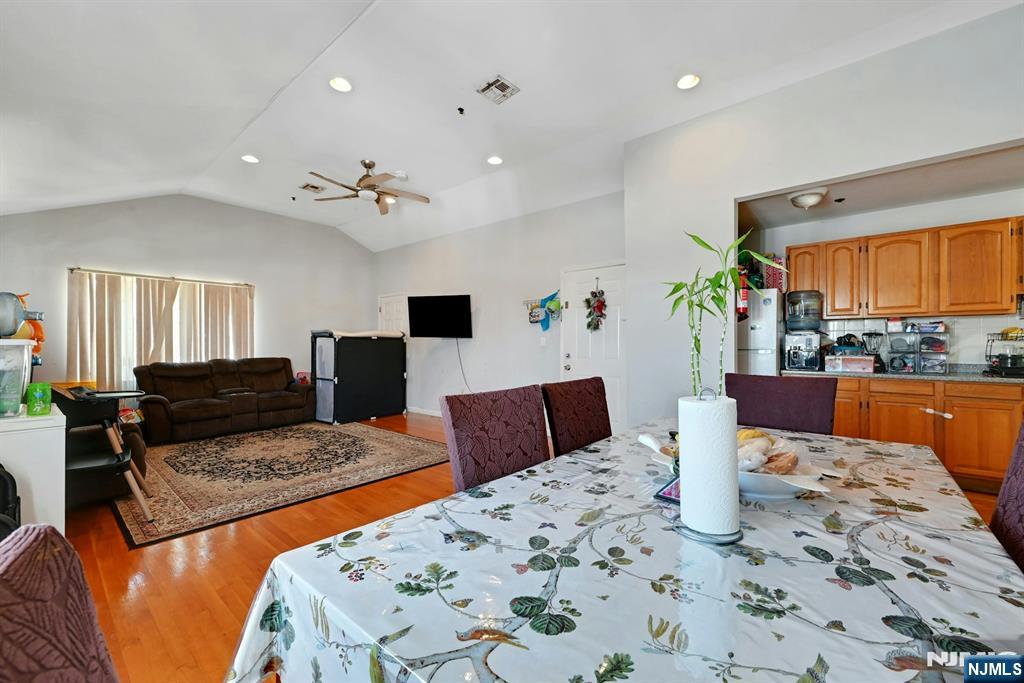
Open living and dining area with wood floors, a brown sofa, and adjoining wood-cabinet kitchen.
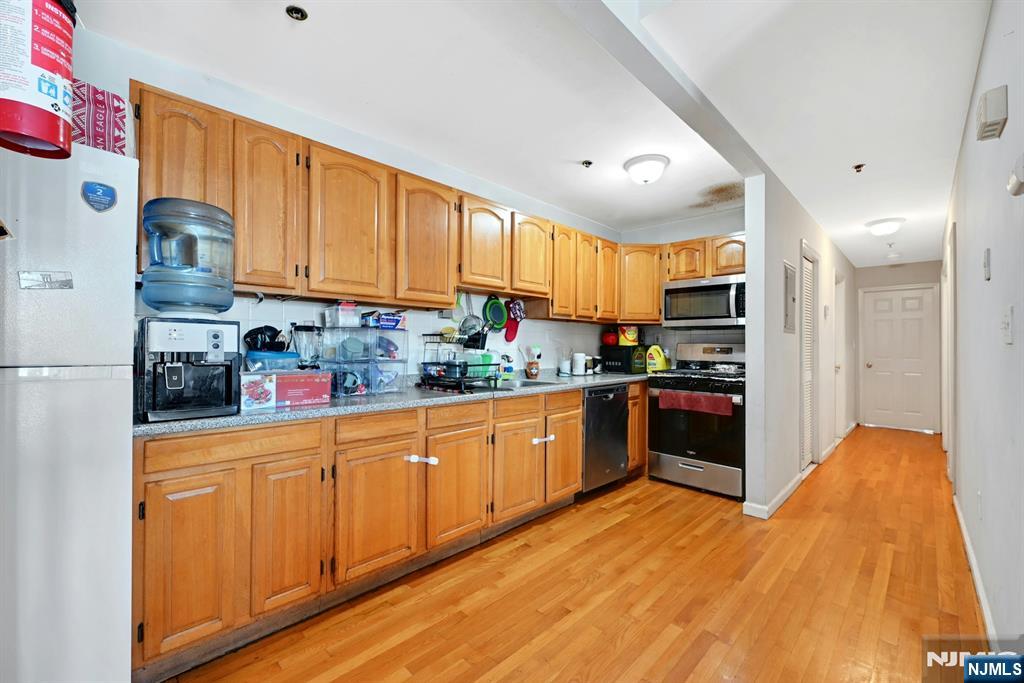
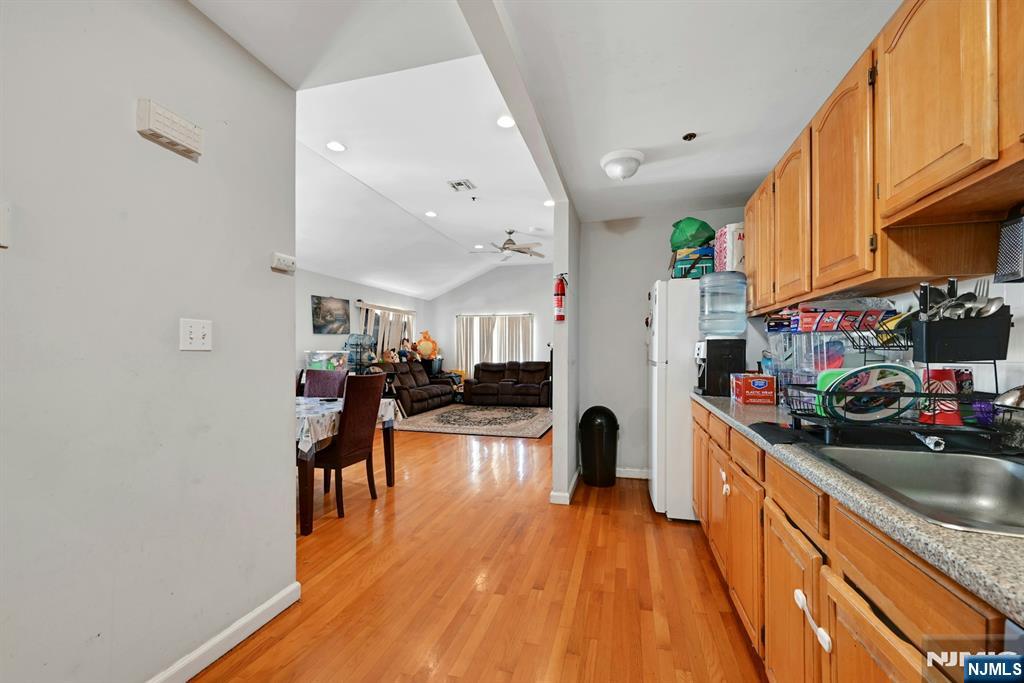
Kitchen with wooden cabinets, stainless steel appliances, and hardwood floors opening to a hallway.
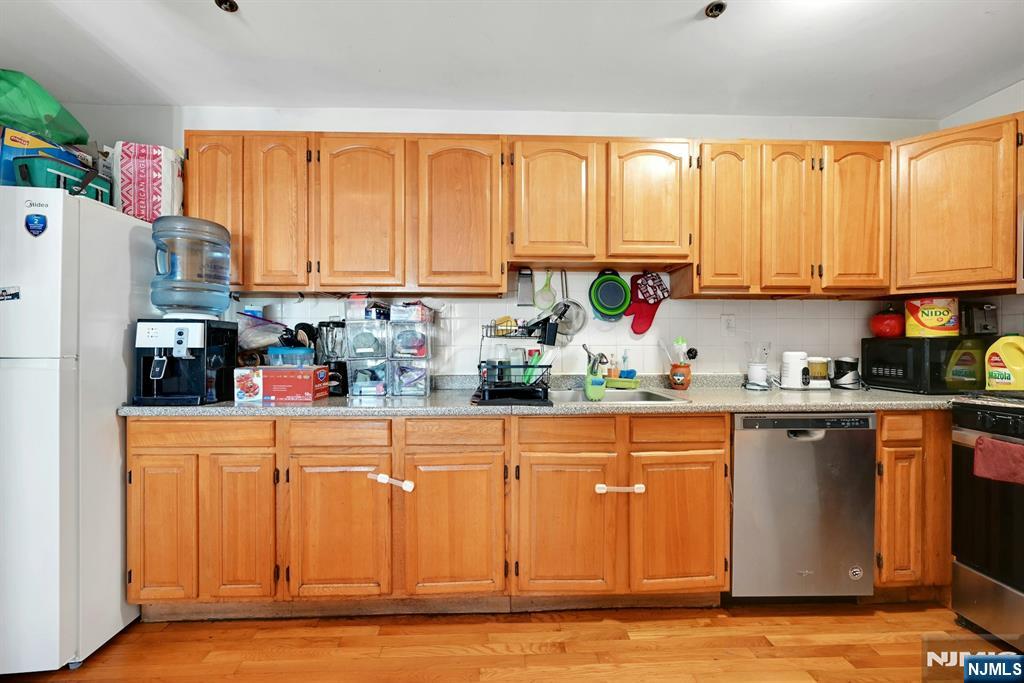
Kitchen with honey-colored wood cabinets, a stainless steel dishwasher, and hardwood flooring.
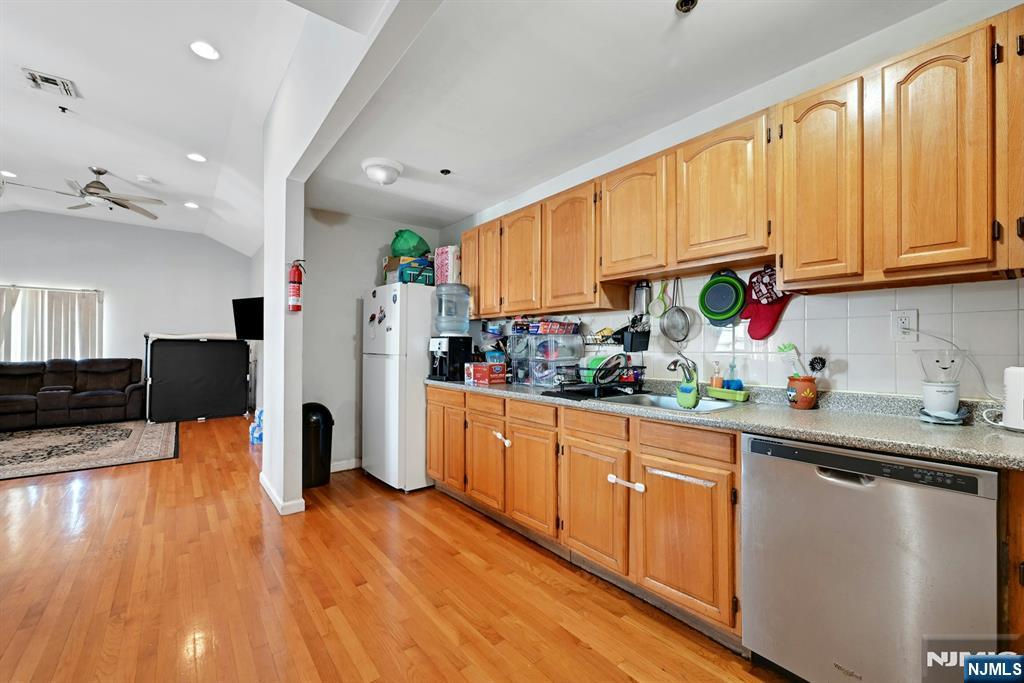
Kitchen with honey-colored cabinets, granite counters, stainless-steel dishwasher, and hardwood flooring beside the living area.
Kitchen with honey-colored cabinets and hardwood floors, opening into a furnished living and dining area.
Bedroom with hardwood floors, a bed, sofa, and glass door to a balcony.
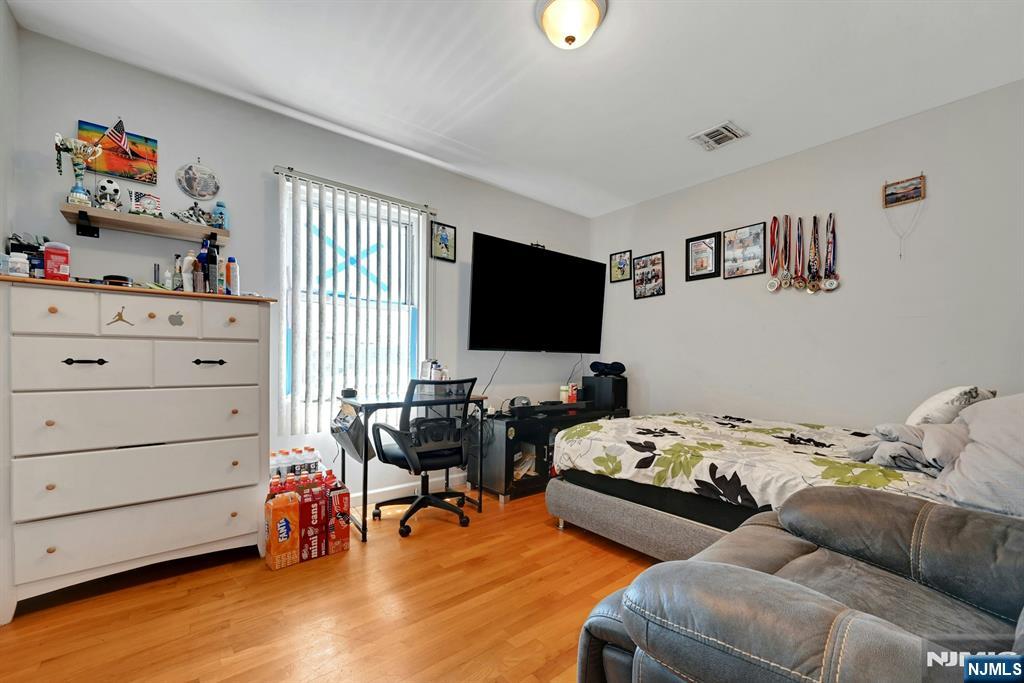
Furnished bedroom with a floral bedspread, white dresser, desk, and wall-mounted television.
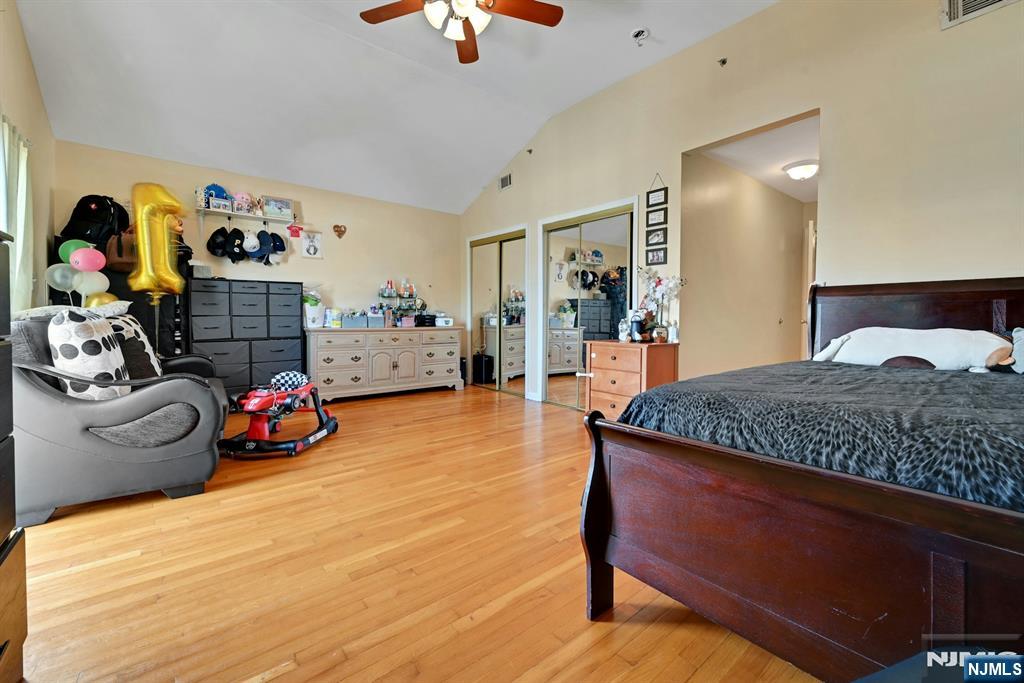
Bedroom with a dark wood bed, hardwood floors, mirrored closets, and children’s toys by the window.
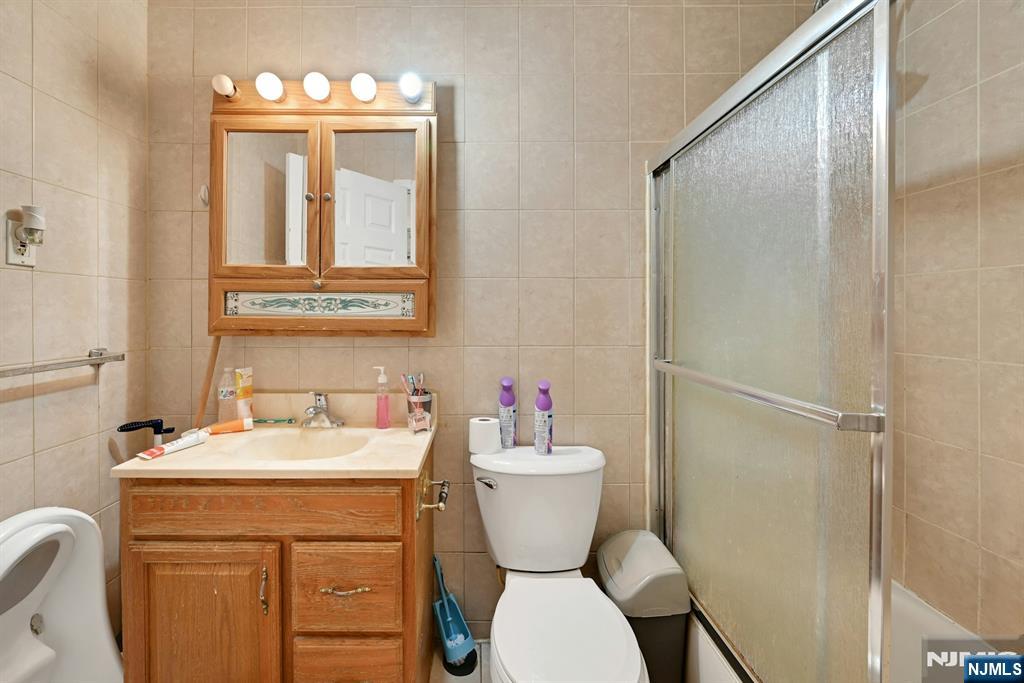
Tiled bathroom with a wood vanity, mirrored cabinet, toilet, and frosted-glass shower.
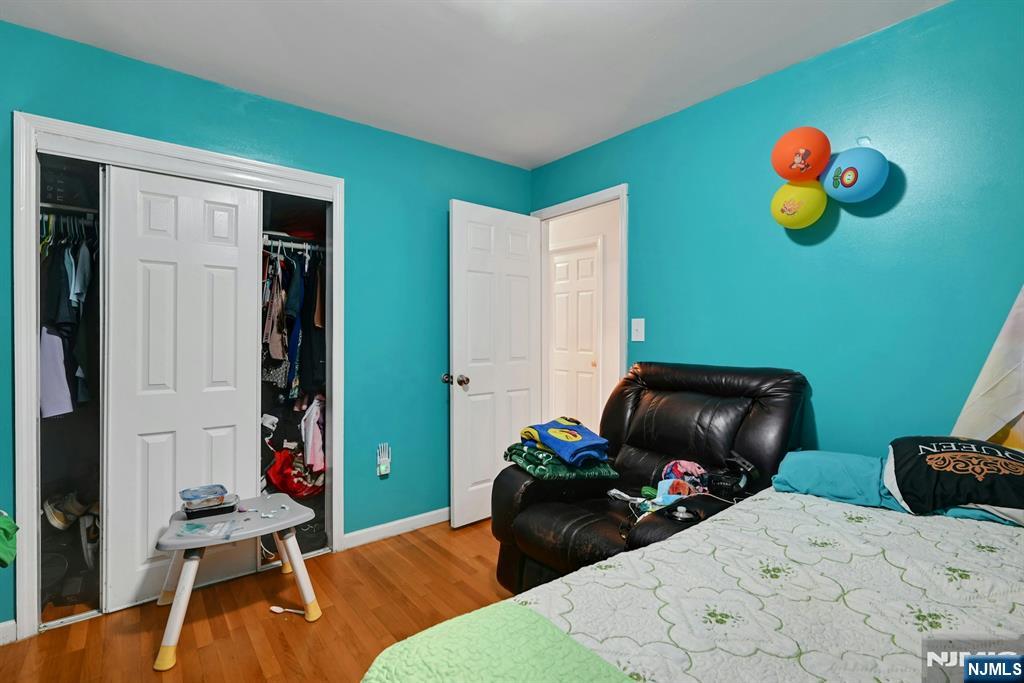
Bedroom with turquoise walls, an open closet, hardwood floors, and a black leather recliner beside the bed.
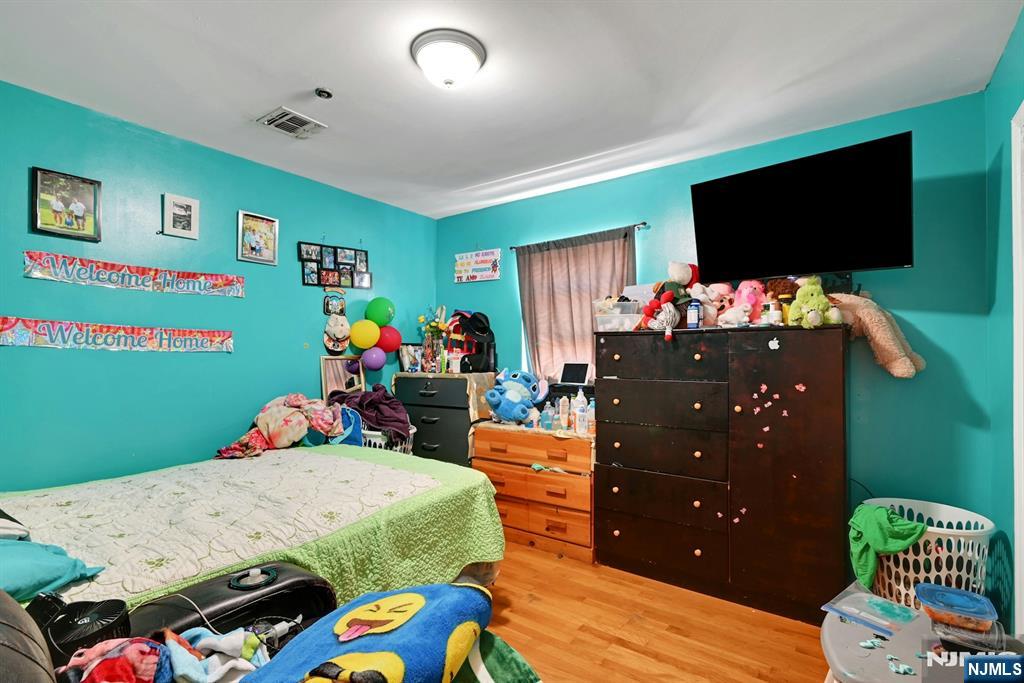
Turquoise bedroom with a green-covered bed, wooden dressers, and a wall-mounted television.
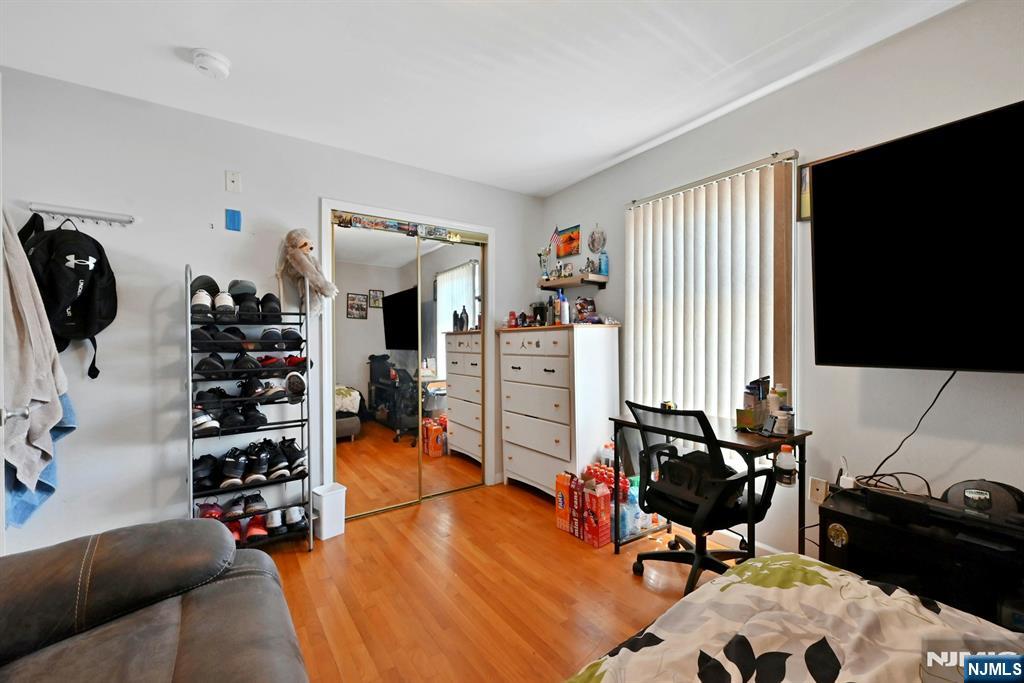
Bedroom with wood floors, mirrored closet doors, a shoe rack, and a desk by the window.
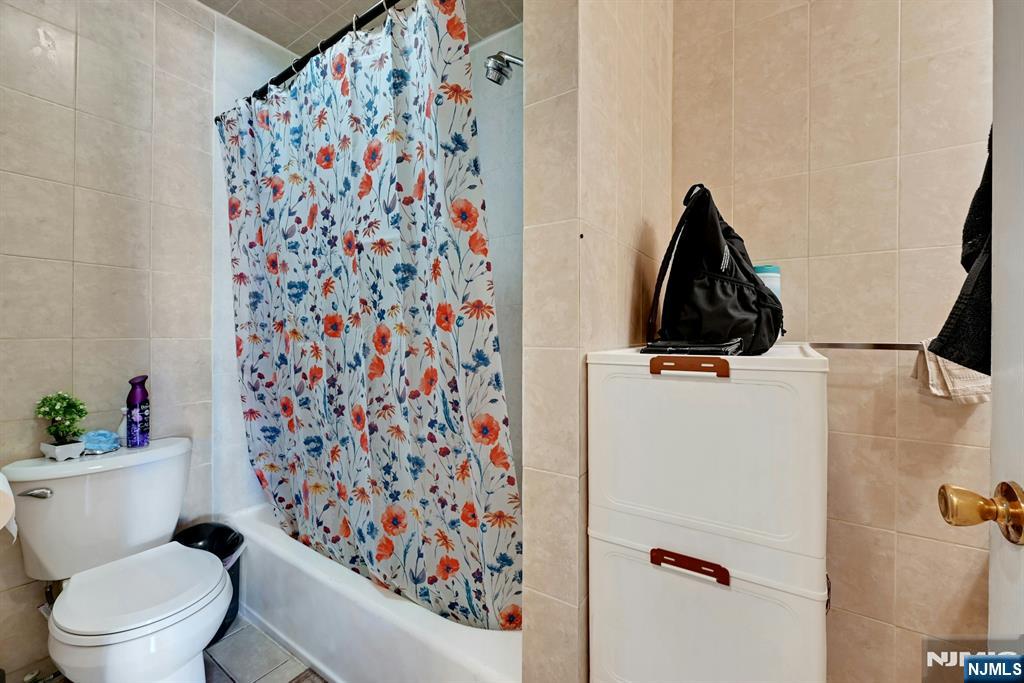
Tiled bathroom with a floral shower curtain, bathtub, toilet, and stacked laundry unit.
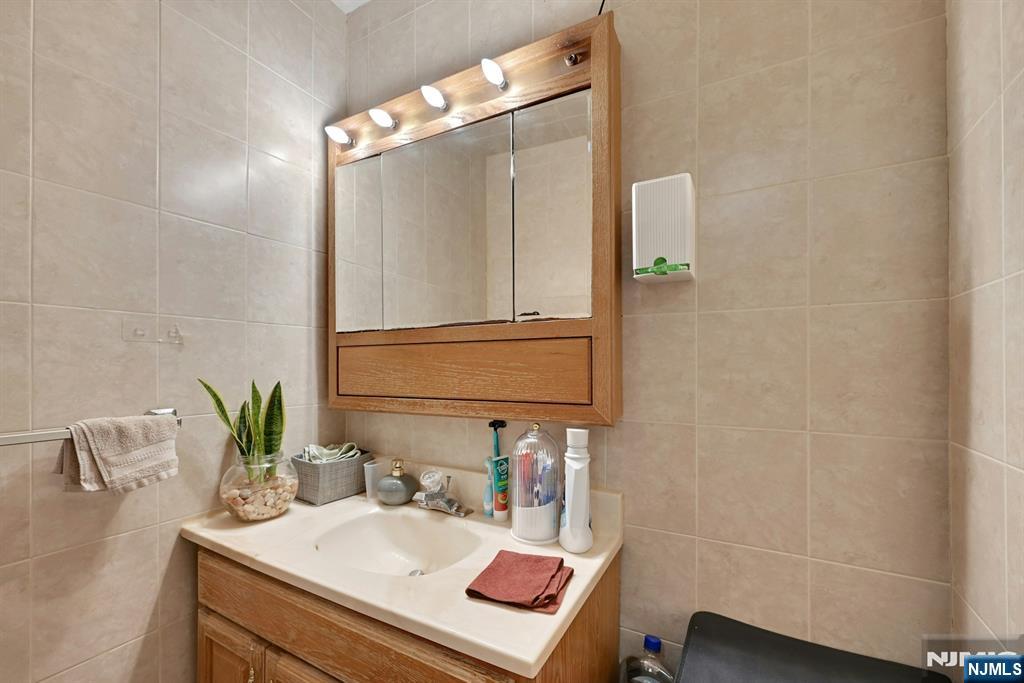
Bathroom vanity with a wood-framed mirror, beige tile, and a white sink.
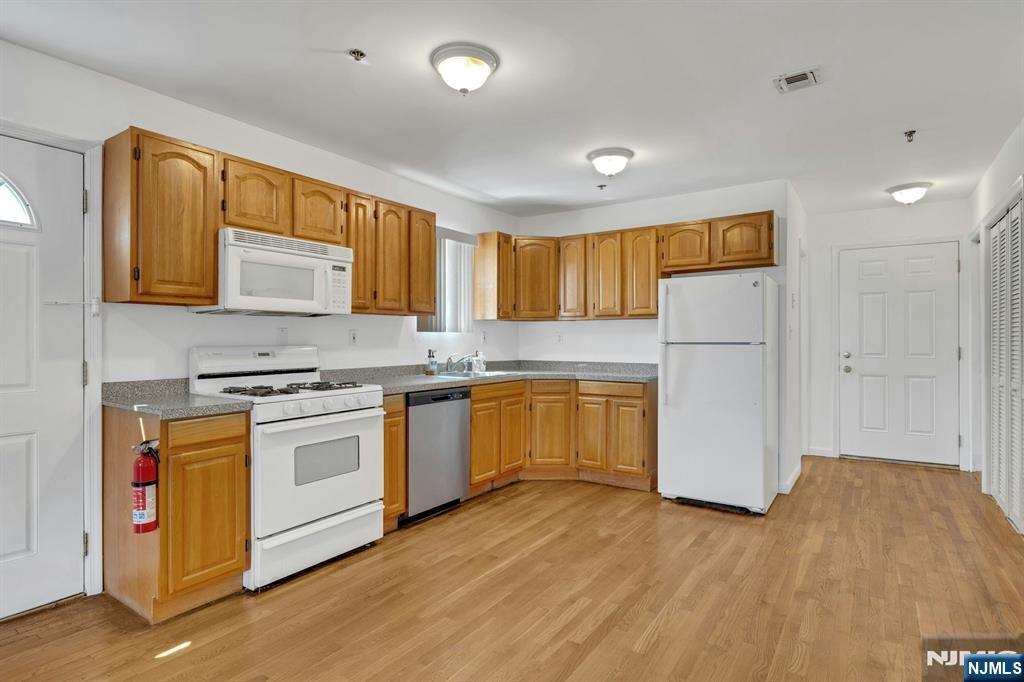
Unfurnished kitchen with honey-colored cabinets, white appliances, stainless-steel dishwasher, and wood-look flooring.
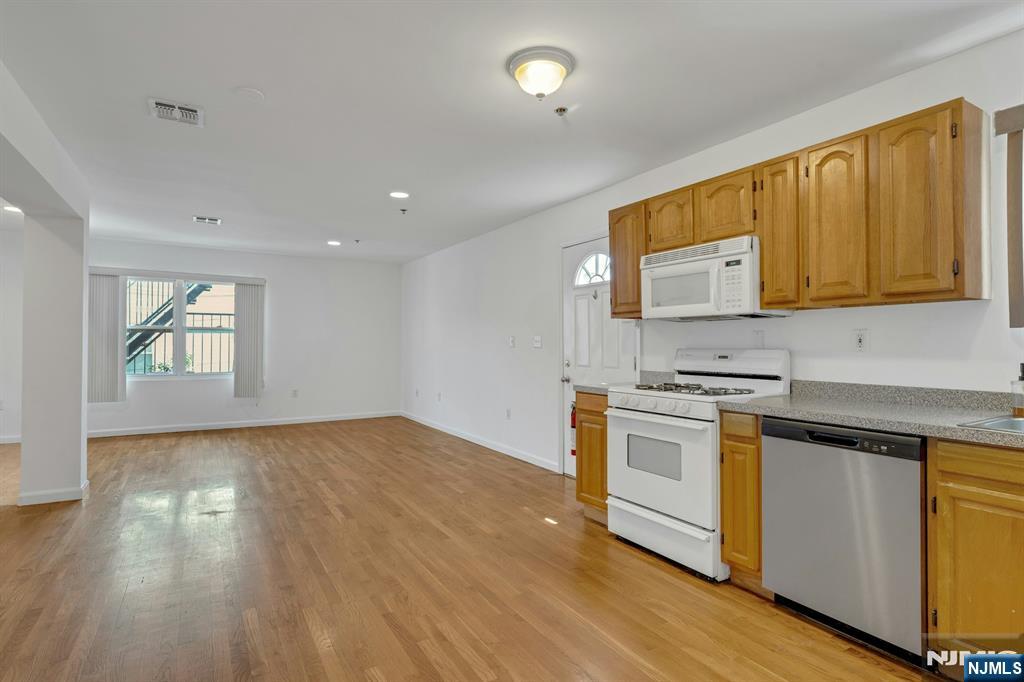
Open kitchen and living area with wood cabinets, hardwood floors, and white appliances.
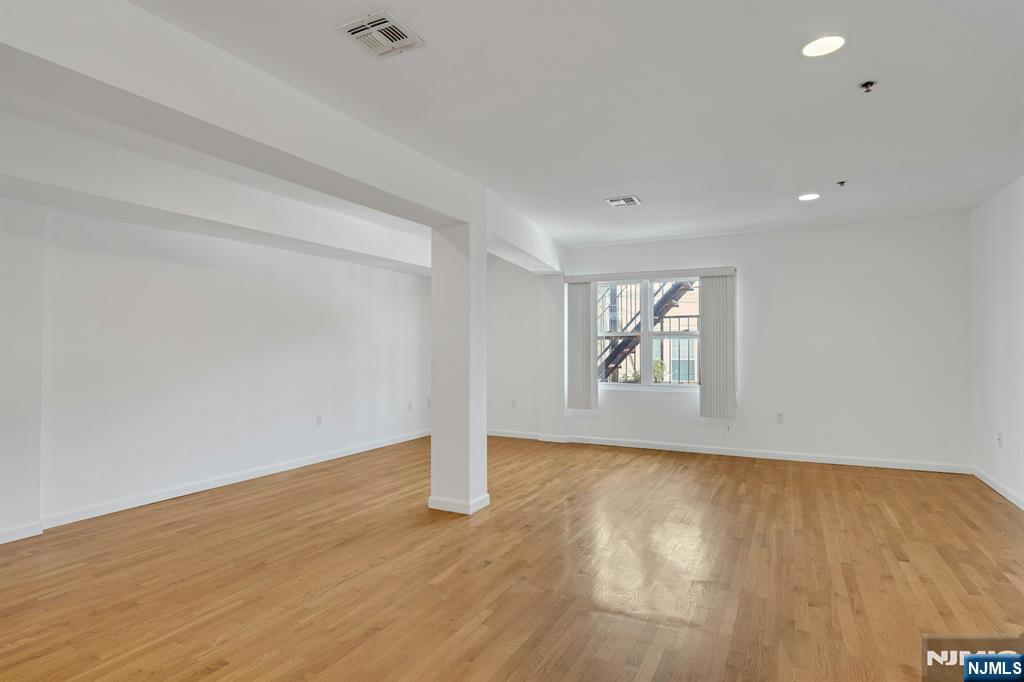
Vacant open room with light hardwood floors, white walls, and a window with vertical blinds.
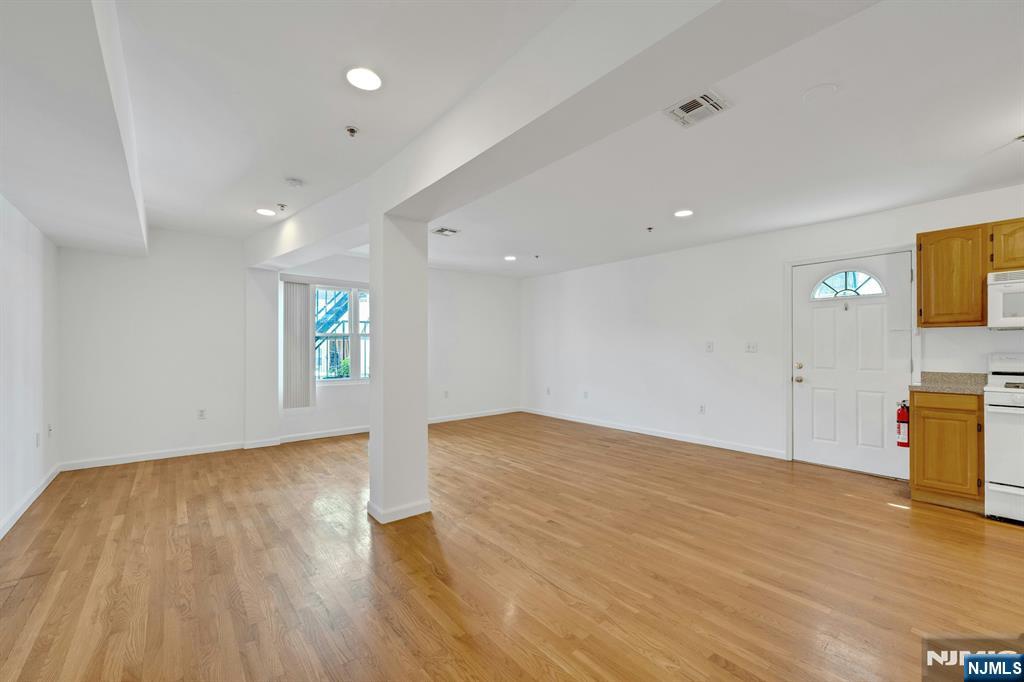
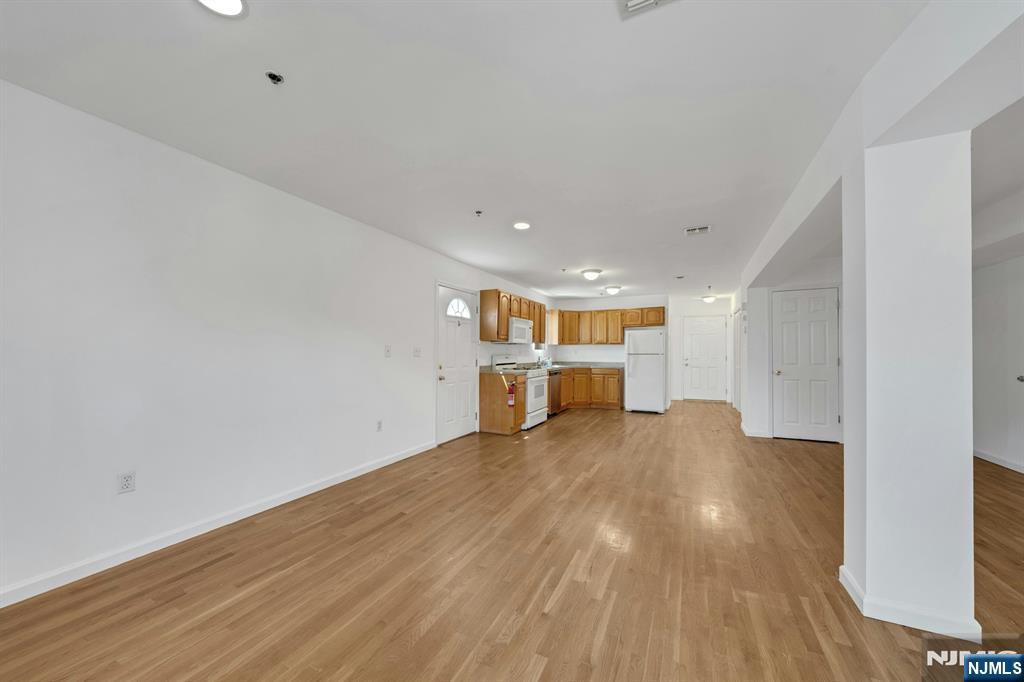
Open living area with hardwood floors, a central column, and the kitchen and front door at the far end.
Open-plan room with a kitchen, honey-colored cabinets, white appliances, and light wood floors.
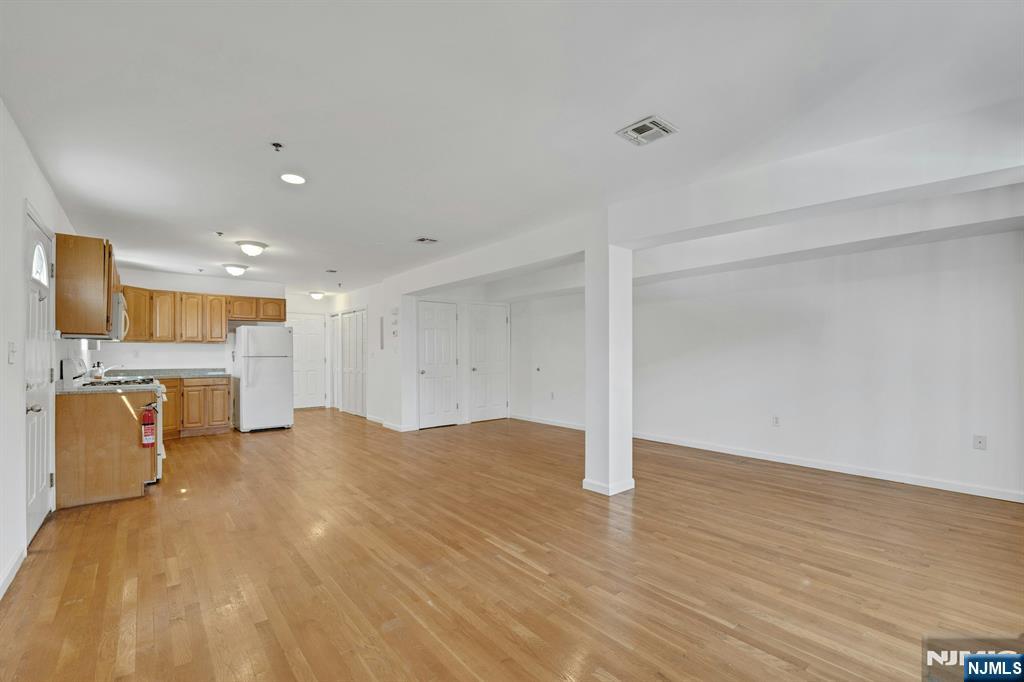
Open living area with wood flooring, a white support column, and a kitchen with honey-colored cabinets.
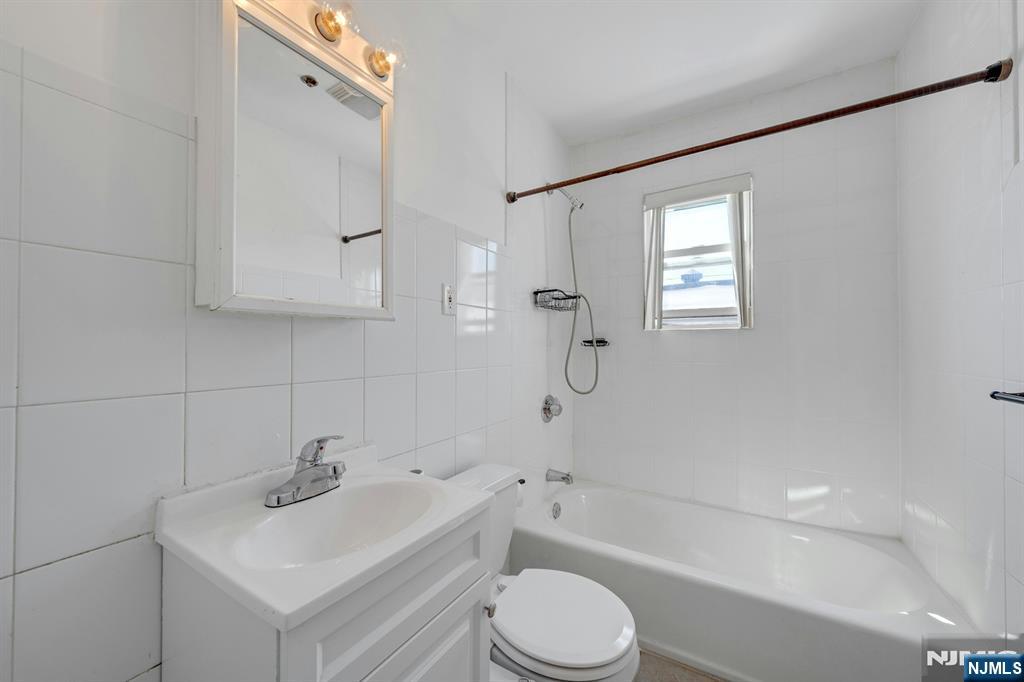
Bathroom with white tiled walls, a bathtub and shower, and a vanity sink.
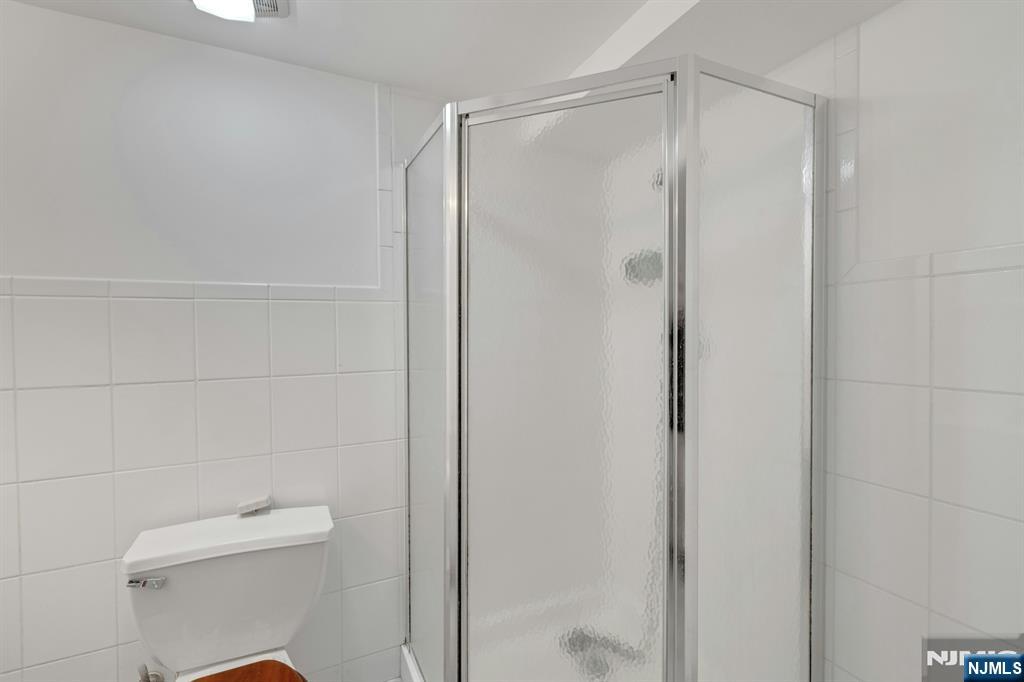
Bathroom corner shower with textured glass doors, white tiled walls, and part of a toilet.
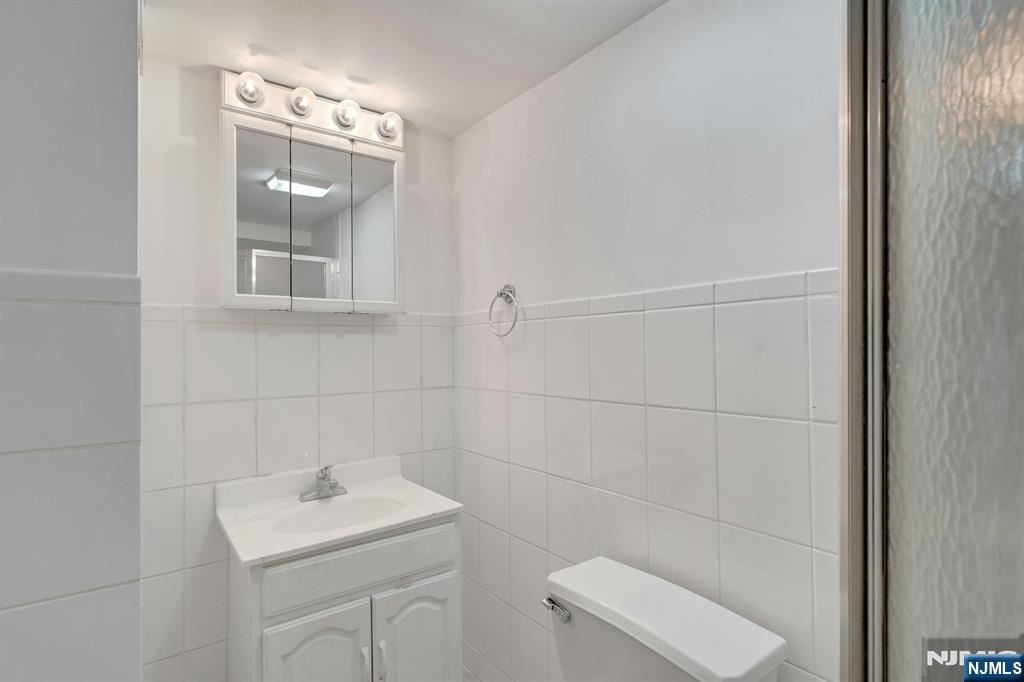
Bathroom with white tiled walls, a vanity, mirrored medicine cabinet, and toilet.
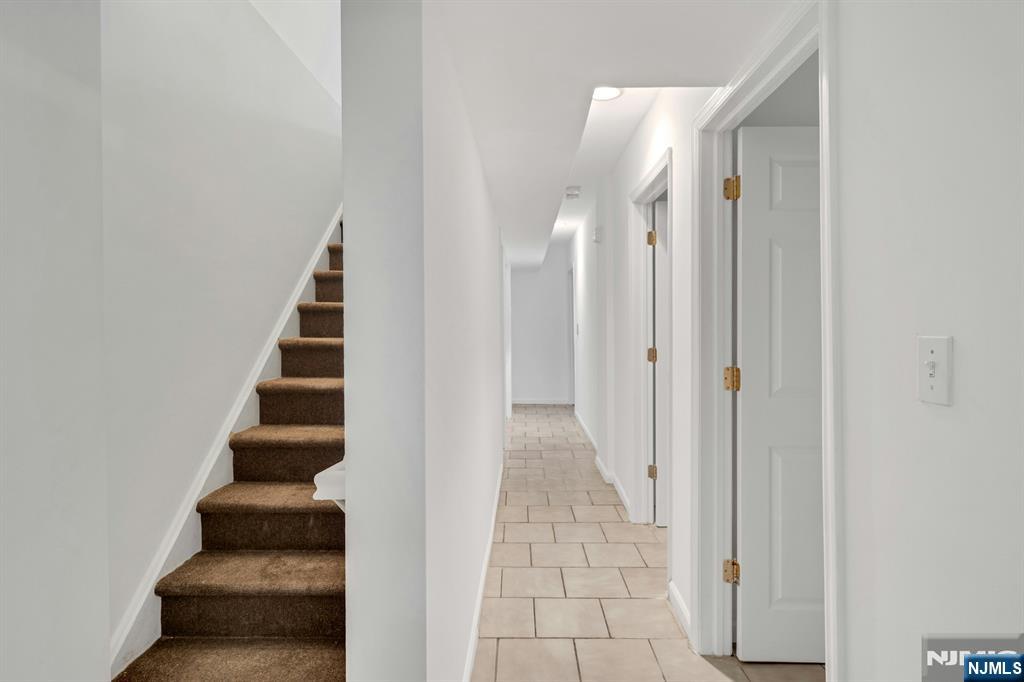
Hallway with light tile flooring and a brown carpeted staircase.
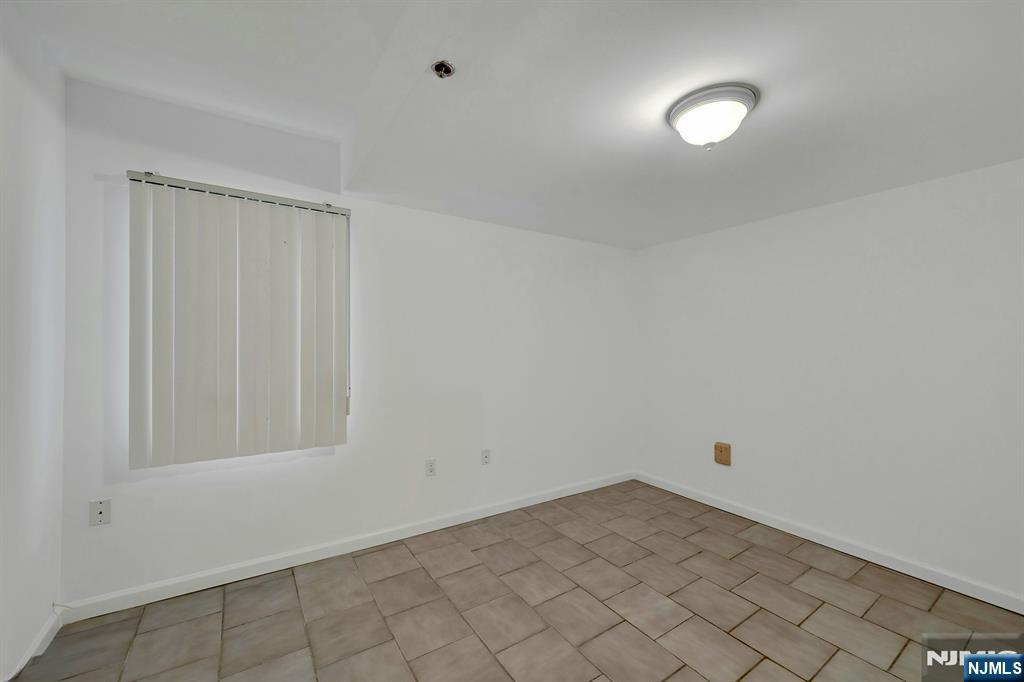
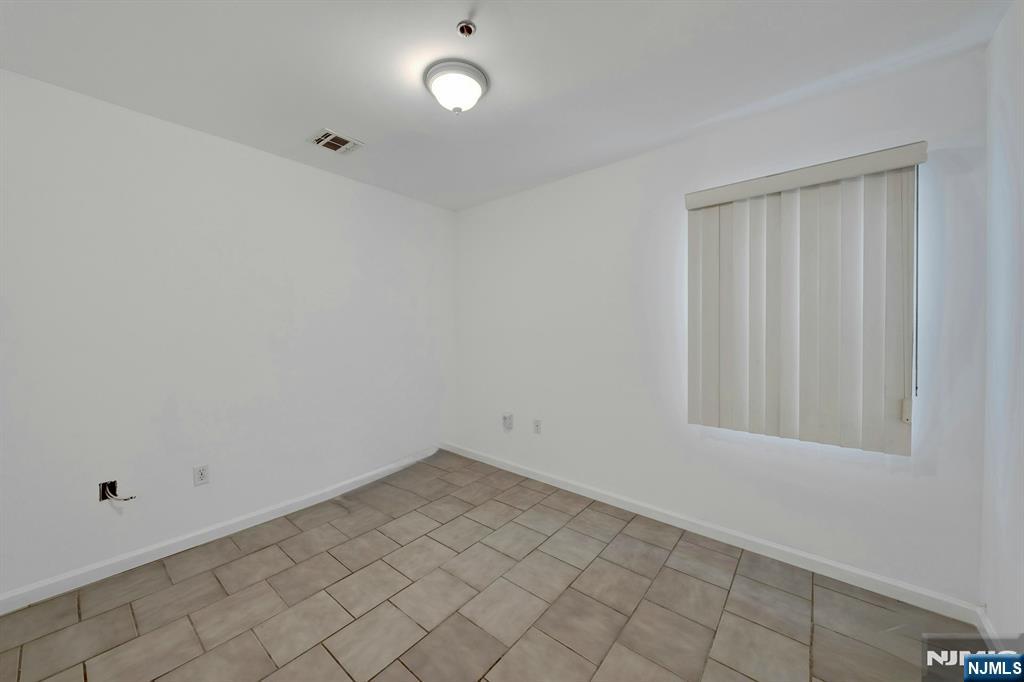
Empty room with beige tile flooring, white walls, and a window covered by vertical blinds.
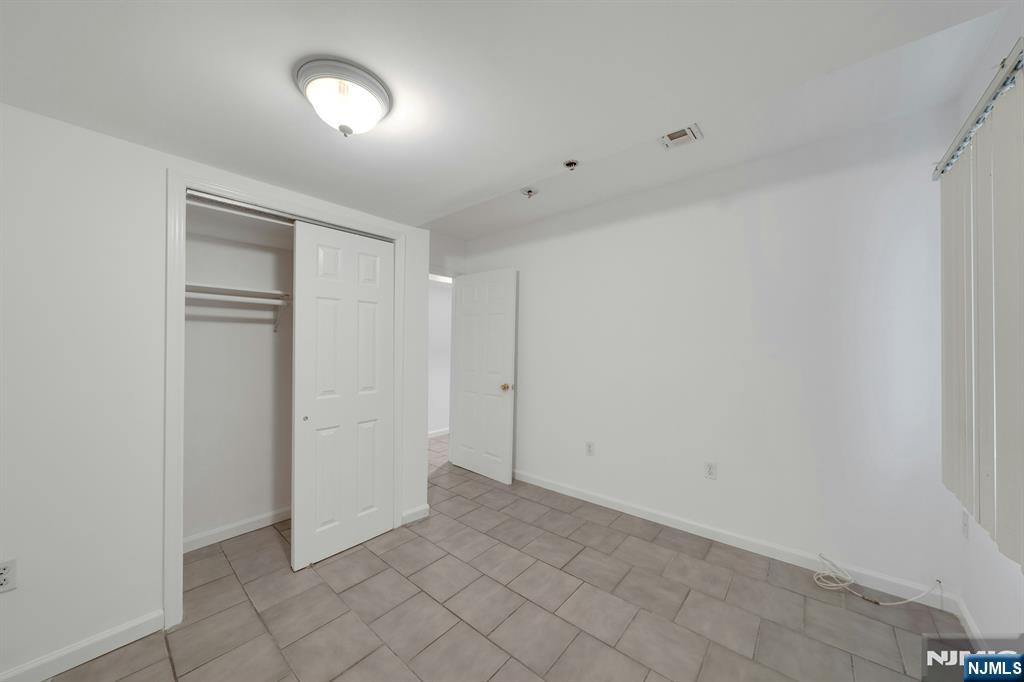
Empty room with gray tile flooring, a sliding-door closet, and a window with blinds.
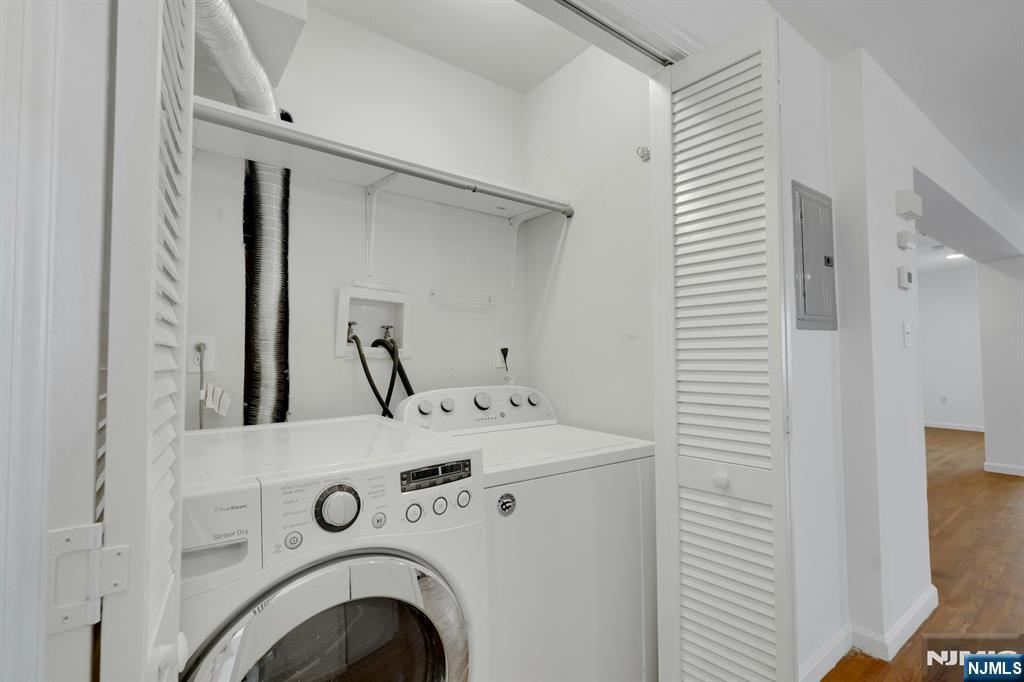
Laundry closet with a front-loading washer and top-loading dryer behind open louvered doors.
Empty room with beige tile flooring and vertical blinds over the window.
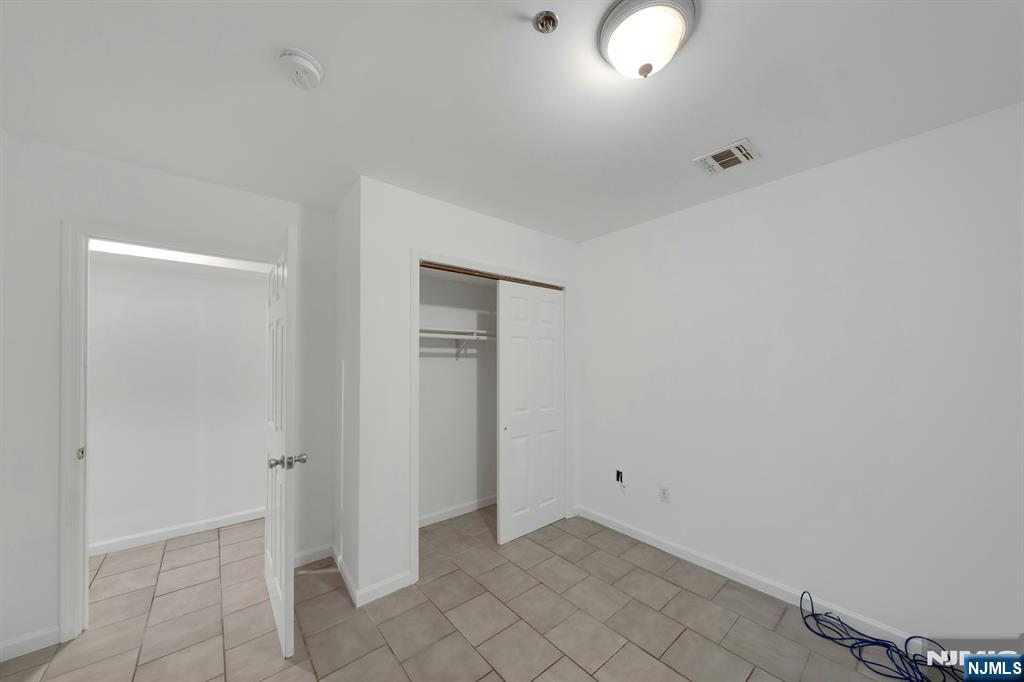
Empty tiled room with an open closet and doorway to an adjoining room.
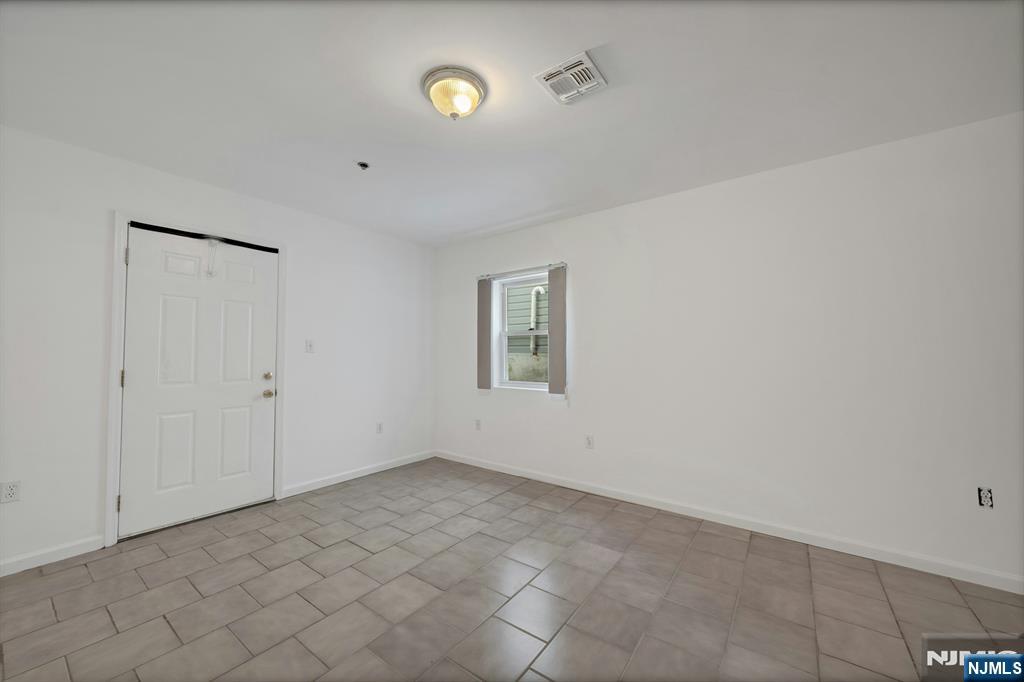
Vacant room with large tile flooring, a white entry door, and a small window.
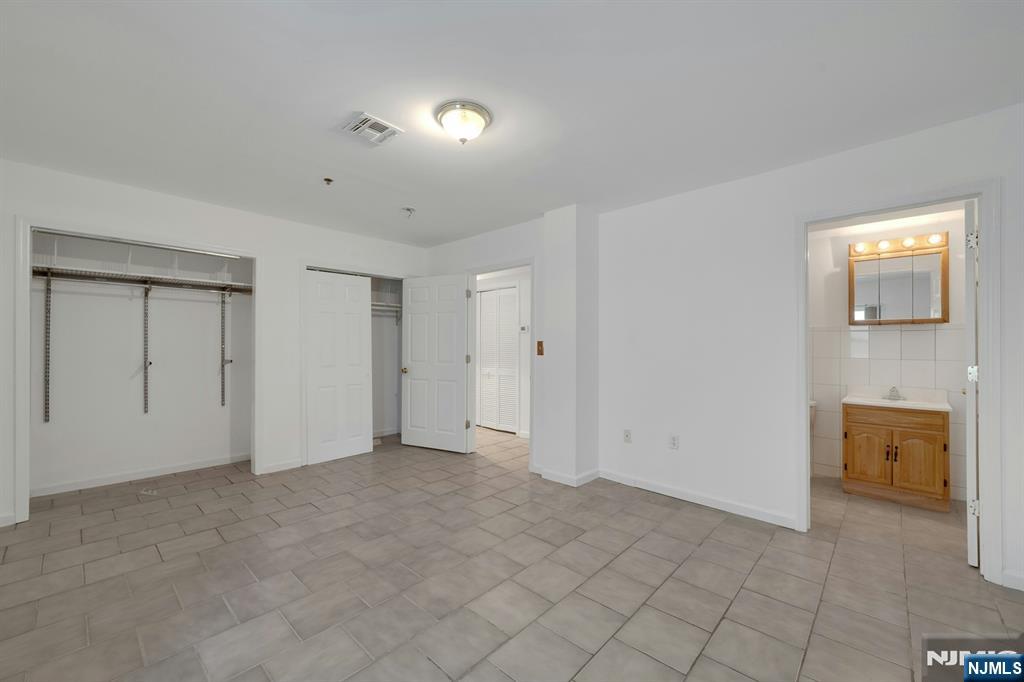
Vacant bedroom with tiled flooring, open closets, and an adjoining bathroom vanity.
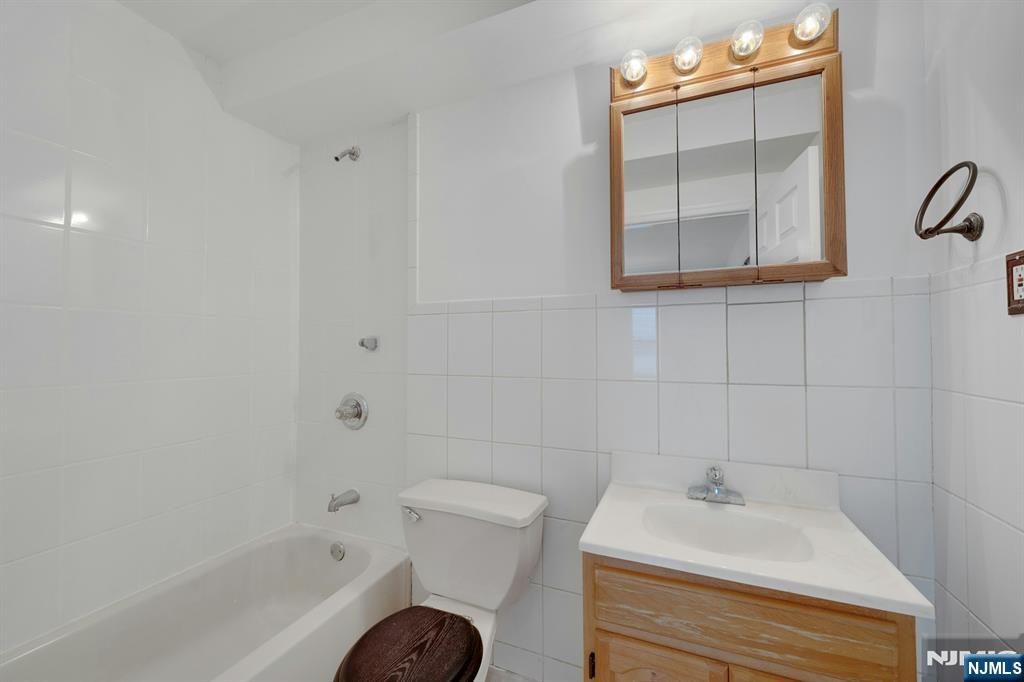
White-tiled bathroom with a bathtub, toilet, and wood vanity beneath a mirrored cabinet.
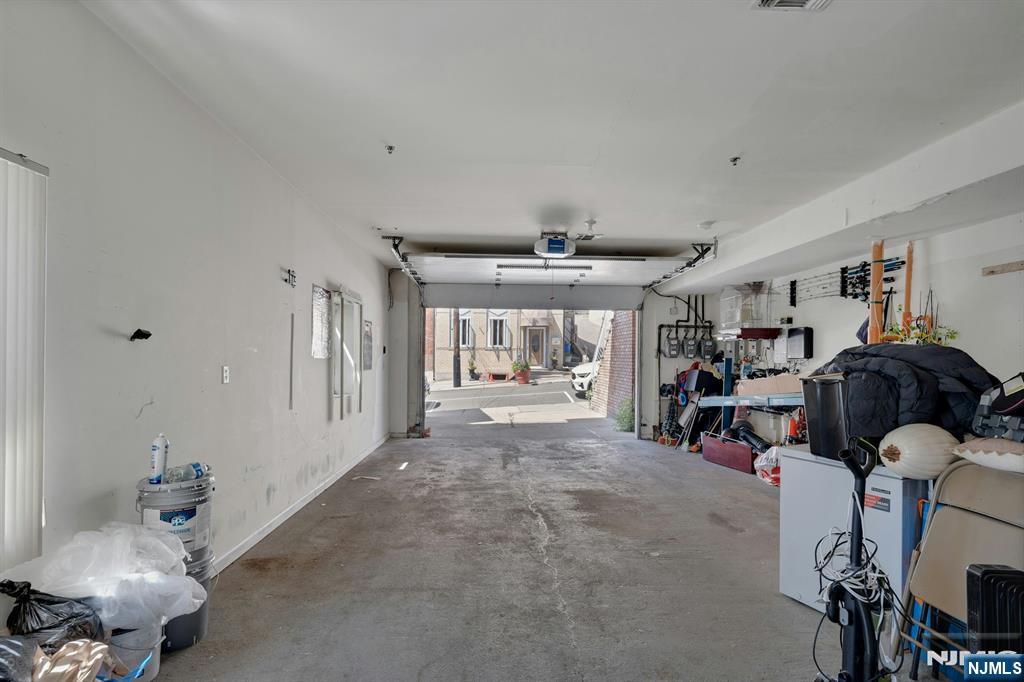
Garage with a concrete floor, open overhead door, and tools and household items stored along the walls.
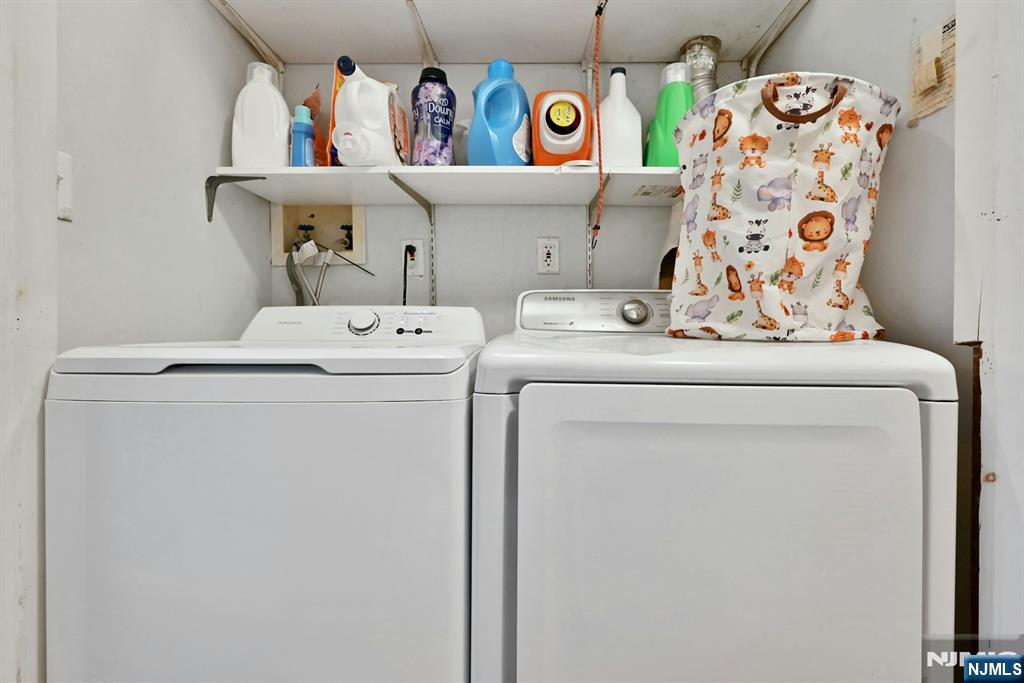
Laundry room with a top-loading washer, front-loading dryer, and detergent on an overhead shelf.
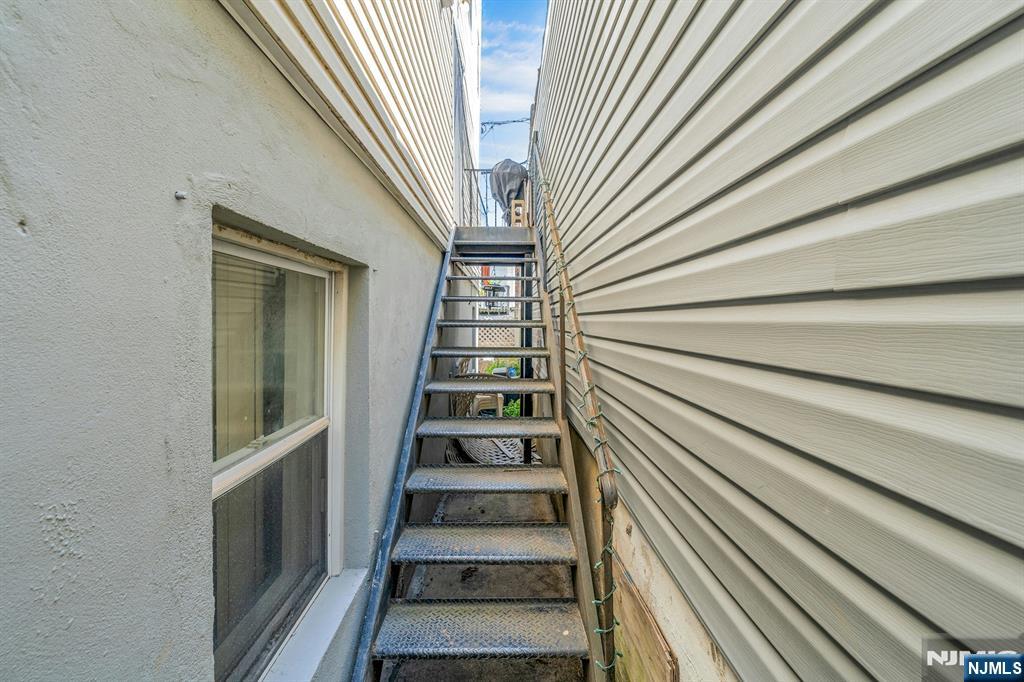
Exterior metal staircase in a narrow passage between building walls, beside a window and light siding.
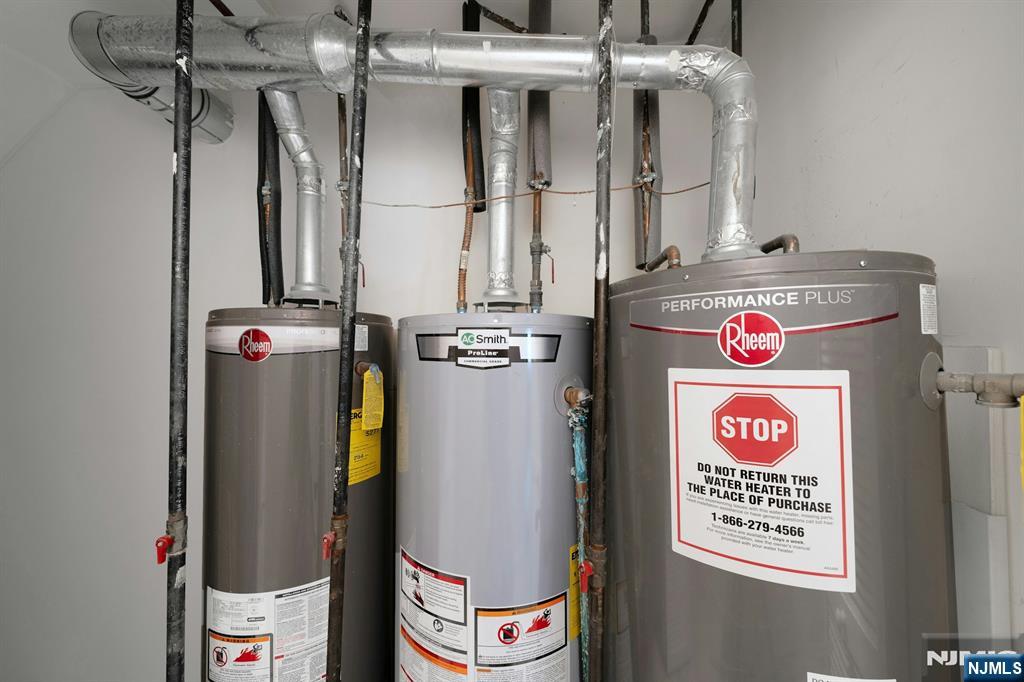
Three water heaters with overhead exhaust ducts and plumbing in a utility room.
SEE ALL PHOTOS
Brick home with a garage, raised entrance, and front steps between neighboring houses.
Brick home exterior with a driveway, garage, upper balcony, and narrow side passage.
Open living and dining area with hardwood floors, patterned rug, and wood-cabinet kitchen.
Living room with brown reclining sofas, a patterned rug, hardwood floors, and a vaulted ceiling.
Bedroom with wood floors, a vaulted ceiling, and sliding glass doors opening to a balcony.
Dining room with a floral-covered table, birthday banner, hardwood floors, and window air conditioner.
Open living and dining area with wood floors, a brown sofa, and adjoining wood-cabinet kitchen.
Kitchen with wooden cabinets, stainless steel appliances, and hardwood floors opening to a hallway.
Kitchen with honey-colored wood cabinets, a stainless steel dishwasher, and hardwood flooring.
Kitchen with honey-colored cabinets, granite counters, stainless-steel dishwasher, and hardwood flooring beside the living area.
Kitchen with honey-colored cabinets and hardwood floors, opening into a furnished living and dining area.
Bedroom with hardwood floors, a bed, sofa, and glass door to a balcony.
Furnished bedroom with a floral bedspread, white dresser, desk, and wall-mounted television.
Bedroom with a dark wood bed, hardwood floors, mirrored closets, and children’s toys by the window.
Tiled bathroom with a wood vanity, mirrored cabinet, toilet, and frosted-glass shower.
Bedroom with turquoise walls, an open closet, hardwood floors, and a black leather recliner beside the bed.
Turquoise bedroom with a green-covered bed, wooden dressers, and a wall-mounted television.
Bedroom with wood floors, mirrored closet doors, a shoe rack, and a desk by the window.
Tiled bathroom with a floral shower curtain, bathtub, toilet, and stacked laundry unit.
Bathroom vanity with a wood-framed mirror, beige tile, and a white sink.
Unfurnished kitchen with honey-colored cabinets, white appliances, stainless-steel dishwasher, and wood-look flooring.
Open kitchen and living area with wood cabinets, hardwood floors, and white appliances.
Vacant open room with light hardwood floors, white walls, and a window with vertical blinds.
Open living area with hardwood floors, a central column, and the kitchen and front door at the far end.
Open-plan room with a kitchen, honey-colored cabinets, white appliances, and light wood floors.
Open living area with wood flooring, a white support column, and a kitchen with honey-colored cabinets.
Bathroom with white tiled walls, a bathtub and shower, and a vanity sink.
Bathroom corner shower with textured glass doors, white tiled walls, and part of a toilet.
Bathroom with white tiled walls, a vanity, mirrored medicine cabinet, and toilet.
Hallway with light tile flooring and a brown carpeted staircase.
Empty room with beige tile flooring, white walls, and a window covered by vertical blinds.
Empty room with gray tile flooring, a sliding-door closet, and a window with blinds.
Laundry closet with a front-loading washer and top-loading dryer behind open louvered doors.
Empty room with beige tile flooring and vertical blinds over the window.
Empty tiled room with an open closet and doorway to an adjoining room.
Vacant room with large tile flooring, a white entry door, and a small window.
Vacant bedroom with tiled flooring, open closets, and an adjoining bathroom vanity.
White-tiled bathroom with a bathtub, toilet, and wood vanity beneath a mirrored cabinet.
Garage with a concrete floor, open overhead door, and tools and household items stored along the walls.
Laundry room with a top-loading washer, front-loading dryer, and detergent on an overhead shelf.
Exterior metal staircase in a narrow passage between building walls, beside a window and light siding.
Three water heaters with overhead exhaust ducts and plumbing in a utility room.
Listed by Monica S. Capellan with Prominent Properties Sotheby's International Realty-Weehawken 917-502-4112
Pending

6410 Madison Street

6410 Madison Street, West New York, NJ 07093

$1,250,000
MULTIFAMILY INVESTMENT OPPORTUNITY | WEST NEW YORK, NJ 6140 Madison Street, West New York, Offered at $1,250,000, Approx. 7 percent Cap Rate Looking for a strong income producing property in one of Hudson CountyaEUR(tm)s most active rental markets This multifamily property offers an excellent opportunity for investors seeking solid cash flow and long-term appreciation potential in a prime West New York location with convenient access to NYC. Message me (917-502-4112) for financials, additional property details, or to schedule a private showing.

9
beds

7
baths

Monica Capellan

Monica Capellan

Features & Amenities

Interior

  • total bedrooms9
  • Total bathrooms7
  • full bathrooms7
  • Laundry room In Unit

Area & Lot

  • Status Pending
  • MLS® ID26032894
  • TypeMulti-Family
  • NeighborhoodHudson County
  • Architecture Styles3 Family

Exterior

  • Garage Space4.0
  • utilitiesElectricity Connected, Natural Gas Connected, Sep Heat

Financial

  • Sales Price$1,250,000
  • Real Estate Tax $20,150/yr
Brick home exterior with a driveway, garage, upper balcony, and narrow side passage.

Schedule a Showing

I would love to show you this beautiful property. Please select your preferred date and time below. I will be in touch shortly to confirm your appointment.

Schedule a Showing

I would love to show you this beautiful property. Please select your preferred date and time below. I will be in touch shortly to confirm your appointment.

Thank you for your interest in 6410 Madison Street, West New York, NJ 07093. We are reviewing your request and will be in touch shortly!

Mortgage Calculator

Estimate your monthly mortgage payment, including the principal and interest, property taxes, and HOA. Adjust the values to generate a more accurate rate.

All estimates are provided for informational purposes only. Actual amounts may vary.
$0,000 Your Payment 20 15 65
$0,000 Your Payment

Hudson County

Explore

Ready to take the next step?

Whether you’re buying your first home, selling a beloved property, or investing in luxury real estate, Monica Capellan is here to guide you every step of the way. With her expertise and dedication, your goals are always within reach.

Follow Monica on Instagram