
Search
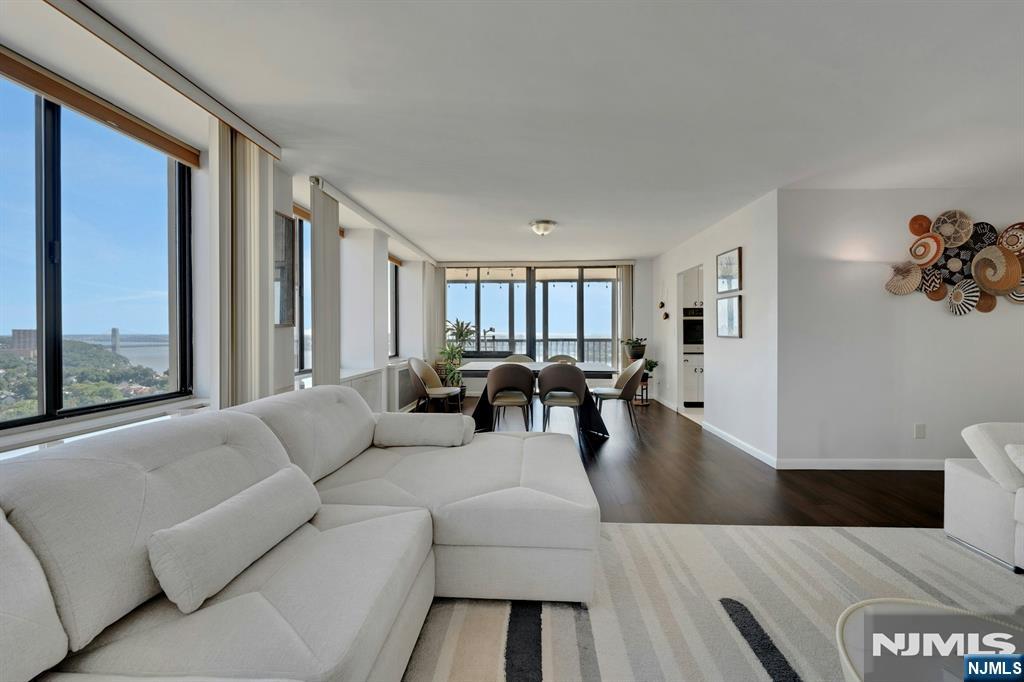
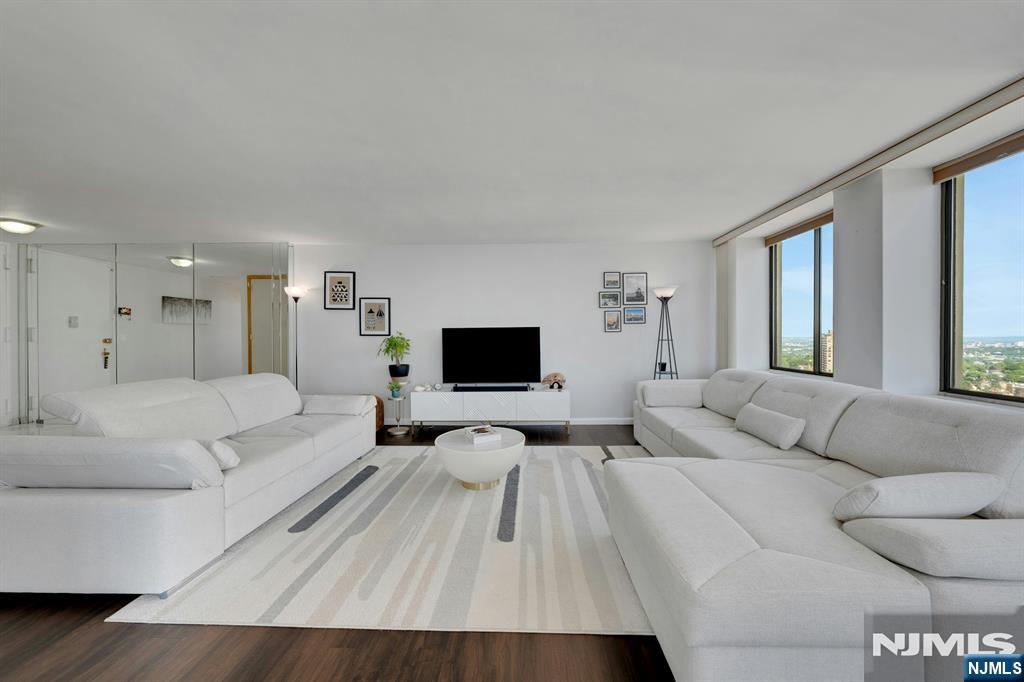
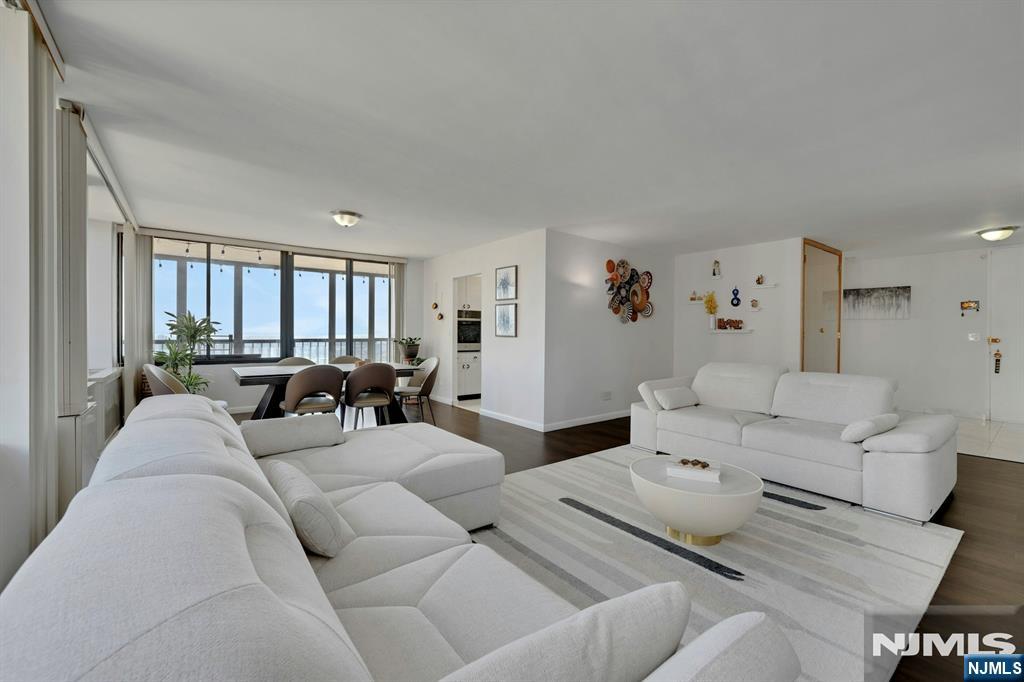
Open-plan living and dining room with a white sectional and broad river-view windows.
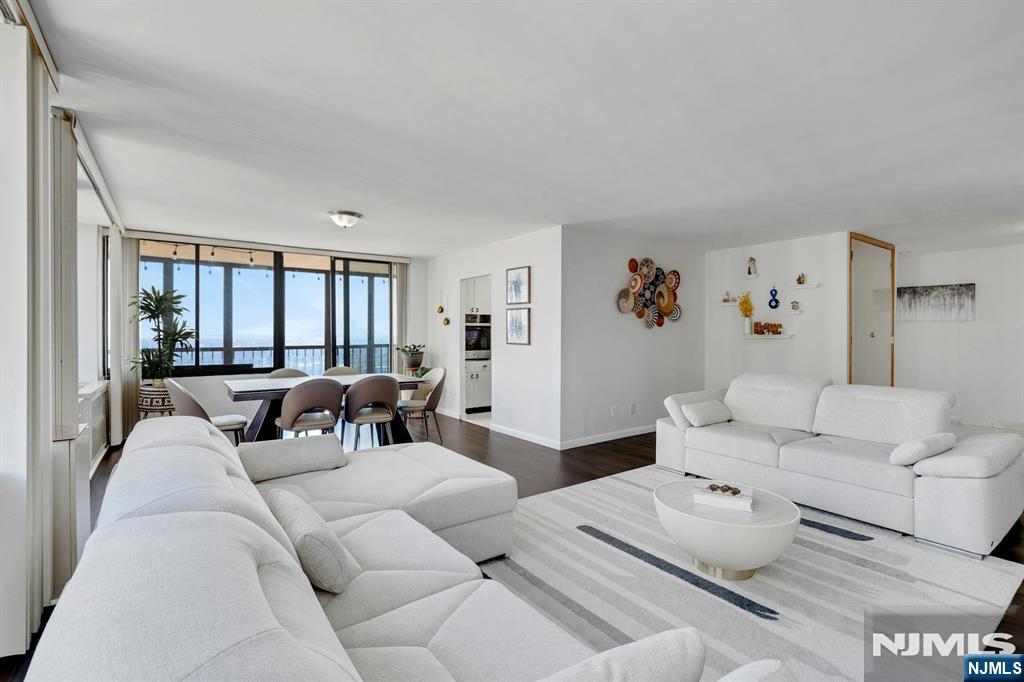
Open living and dining area with white sofas, a dining table, and floor-to-ceiling windows overlooking water.
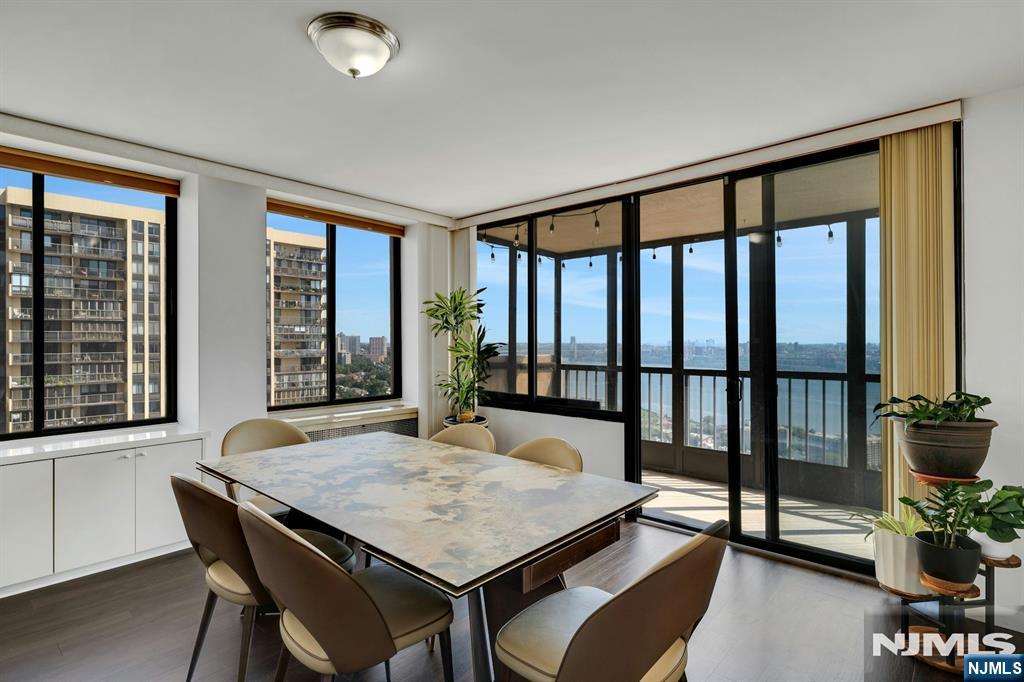
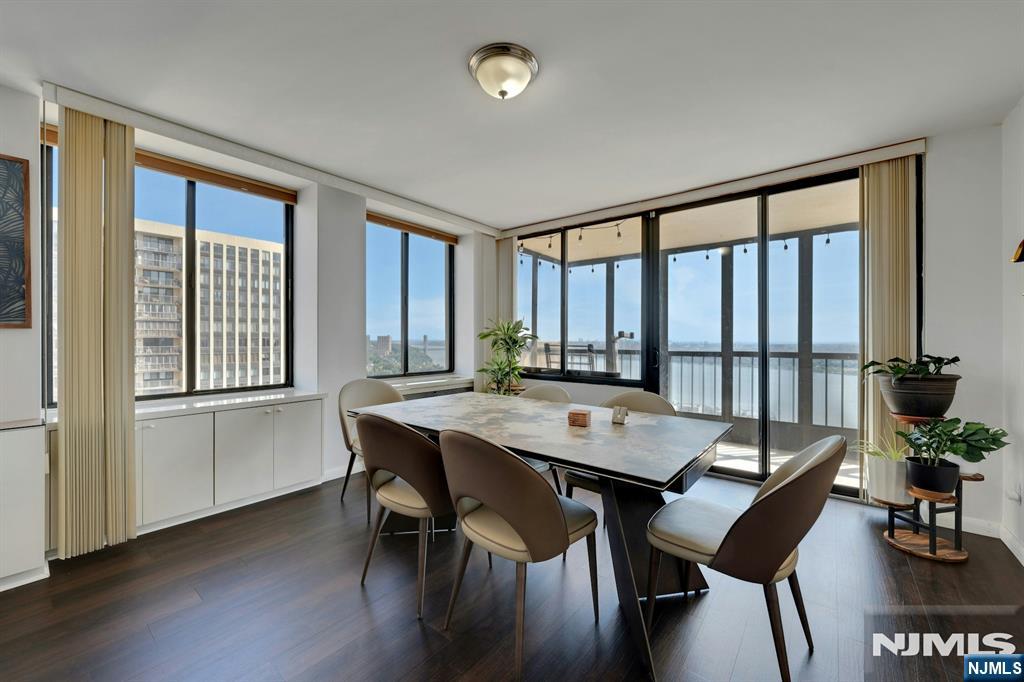
Dining area with a large table beside floor-to-ceiling windows and a balcony overlooking the water.
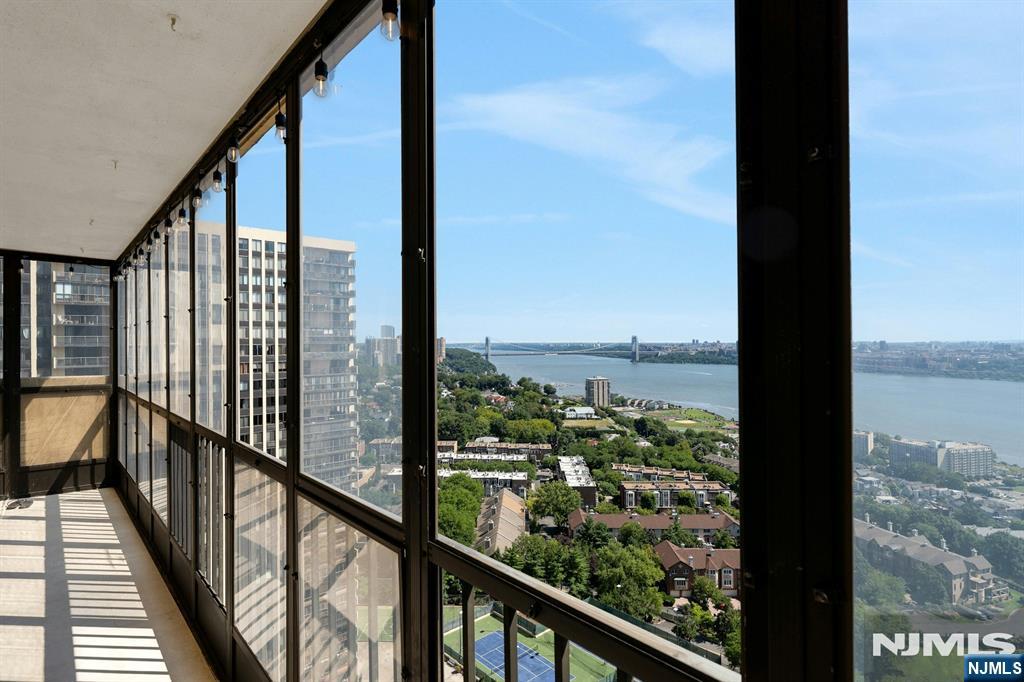
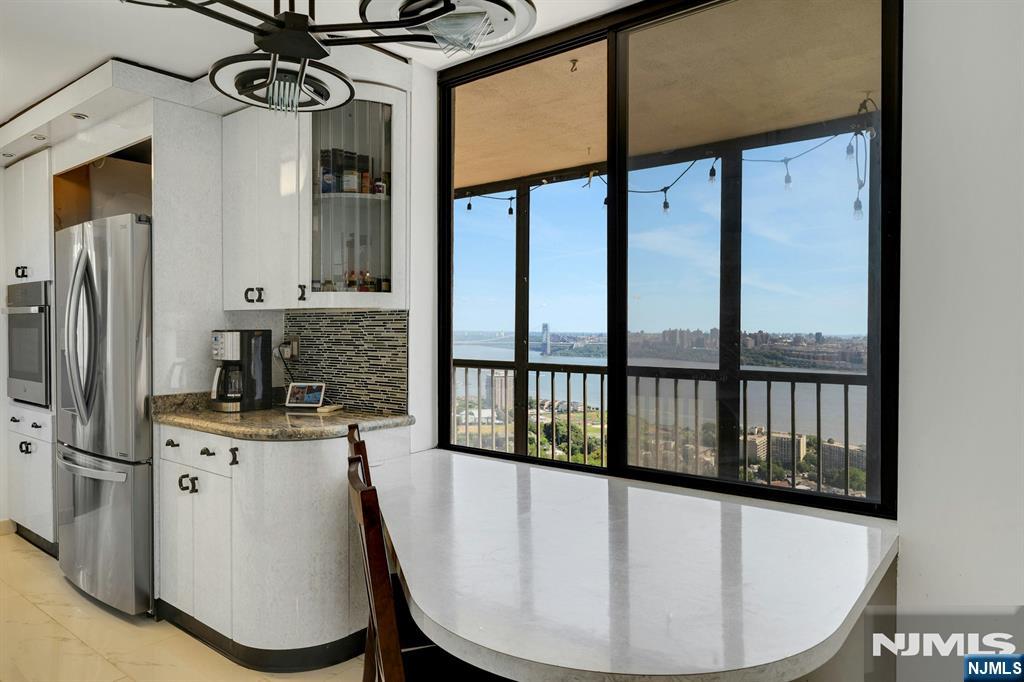
Enclosed balcony with floor-to-ceiling windows overlooking the river, bridge, and city.
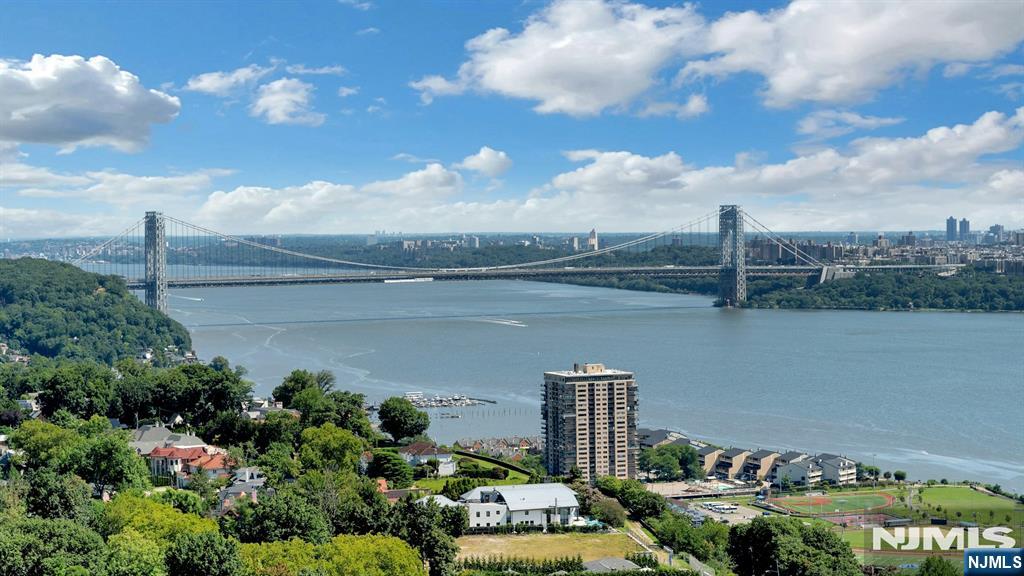
Hudson River and George Washington Bridge viewed from above the waterfront.
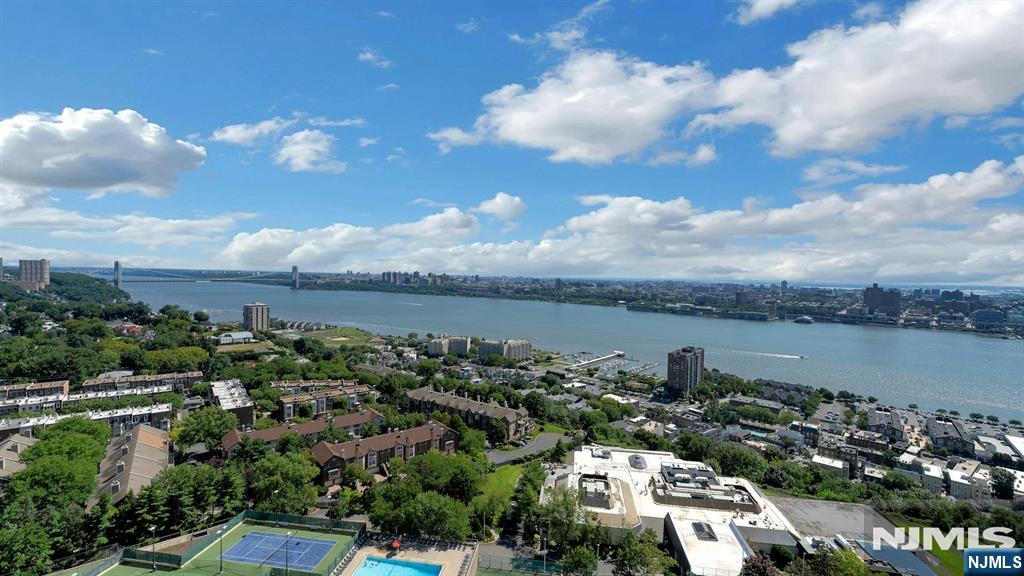
Aerial view over the Hudson River, with a bridge, shoreline neighborhoods, and distant skyline.
Living room with white sectional sofas, a striped rug, and expansive windows.
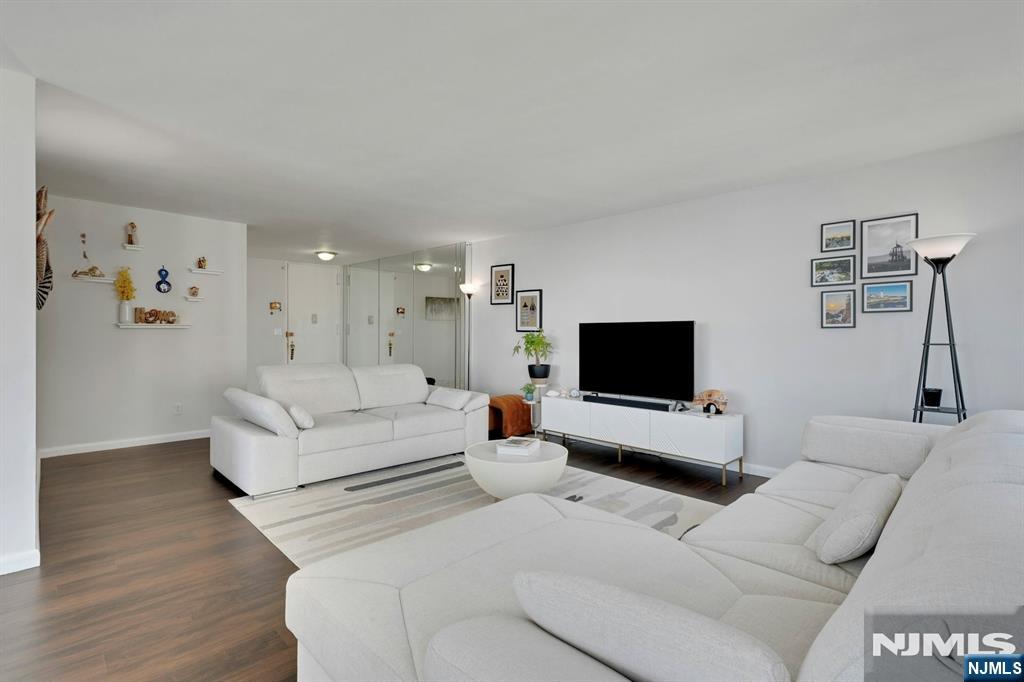
Living room with white sectional sofas, a striped rug, and a TV on a console.
Living room with white sectional sofas, striped rug, and dining area beside floor-to-ceiling windows.
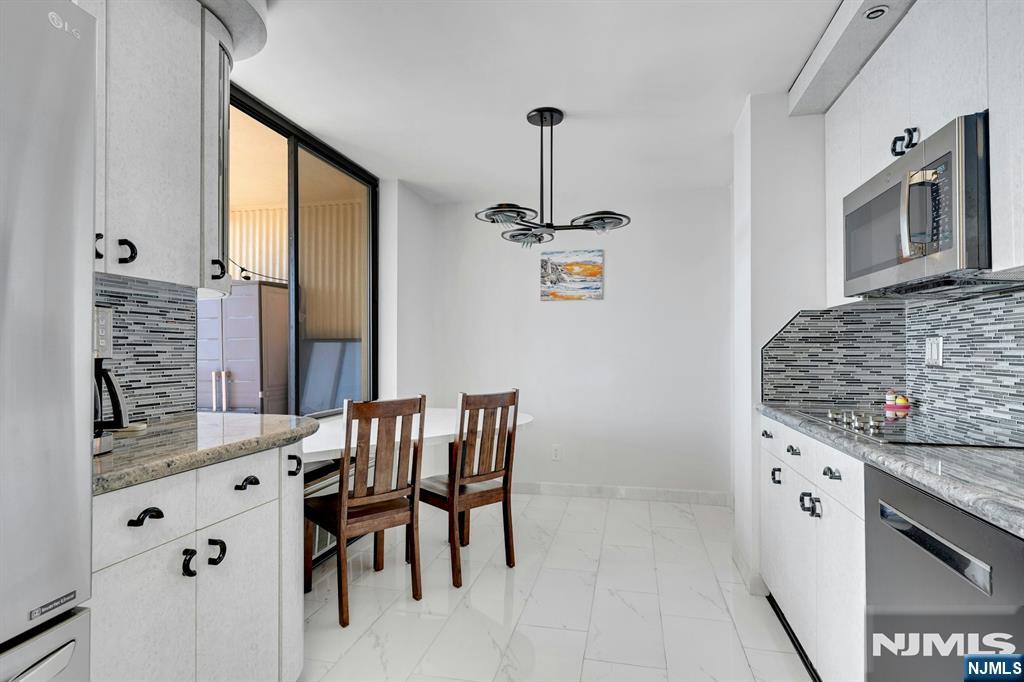
Bright white kitchen with gray mosaic backsplash, stainless appliances, and a small dining table.
Kitchen with white cabinetry and peninsula overlooking a broad river and distant city skyline.
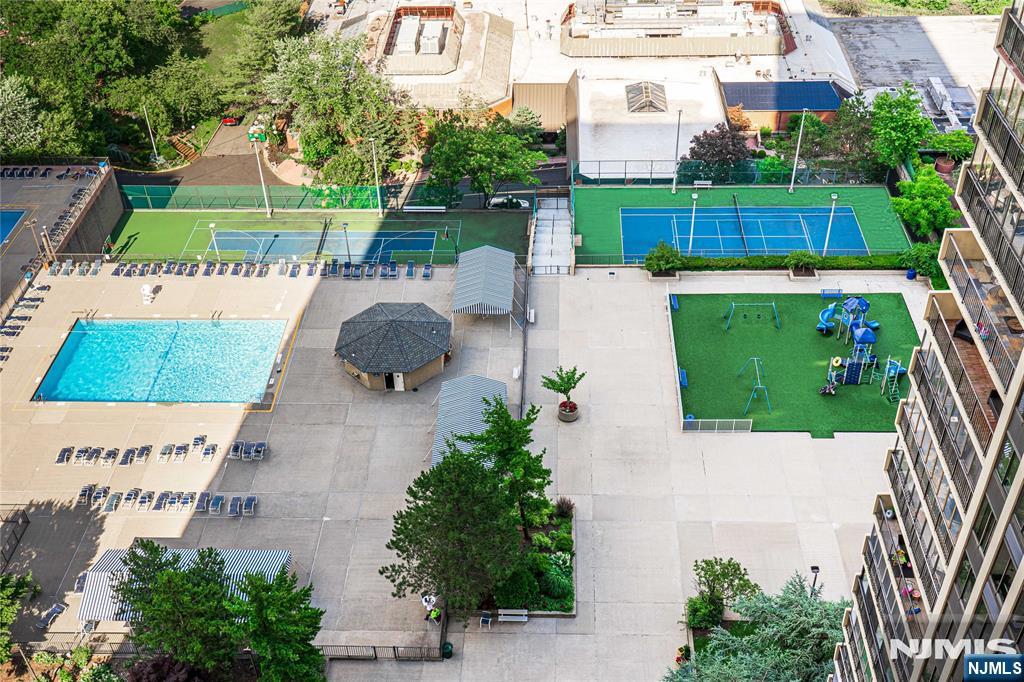
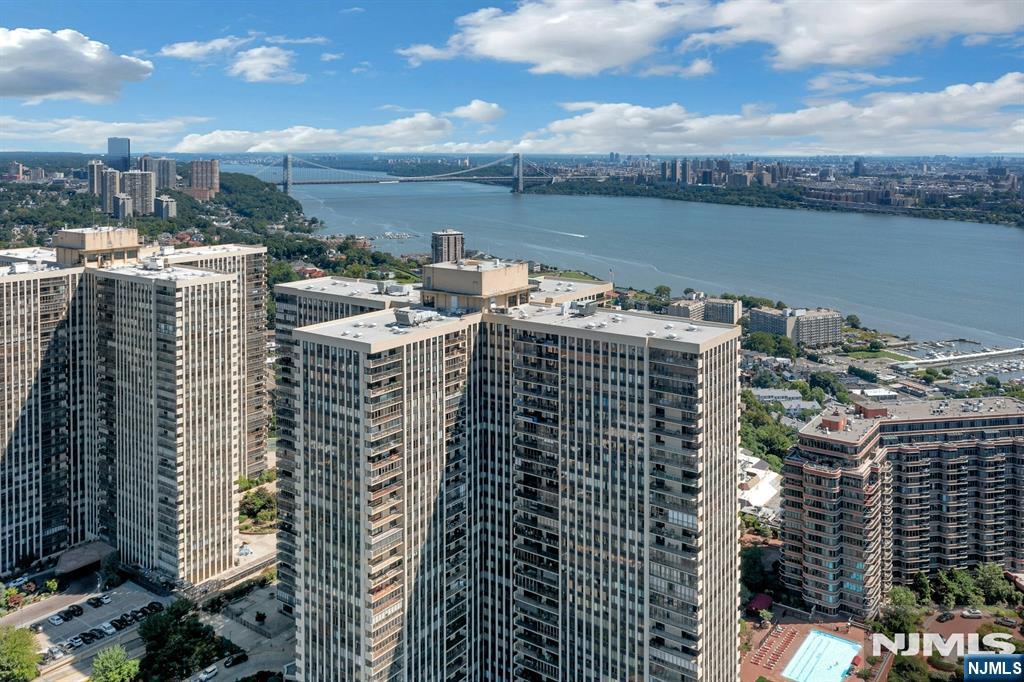
Aerial view of a residential complex with a swimming pool, tennis courts, and playground.
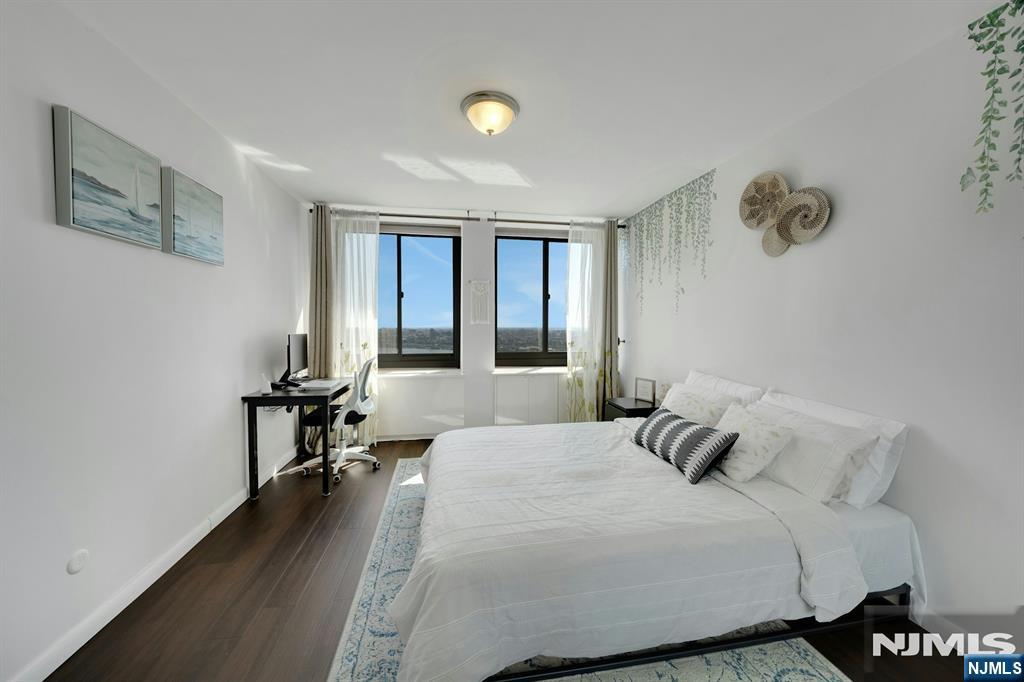
Bedroom with a white bed, desk, and two large windows overlooking a distant horizon.
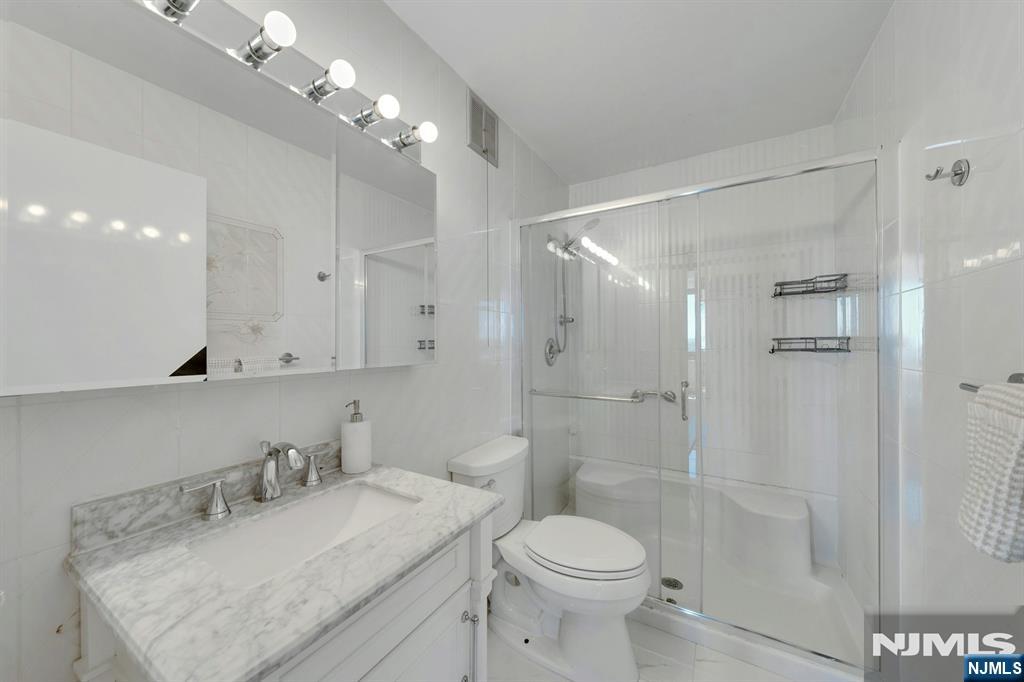
Bathroom with a marble vanity, white tile, and glass-enclosed shower.
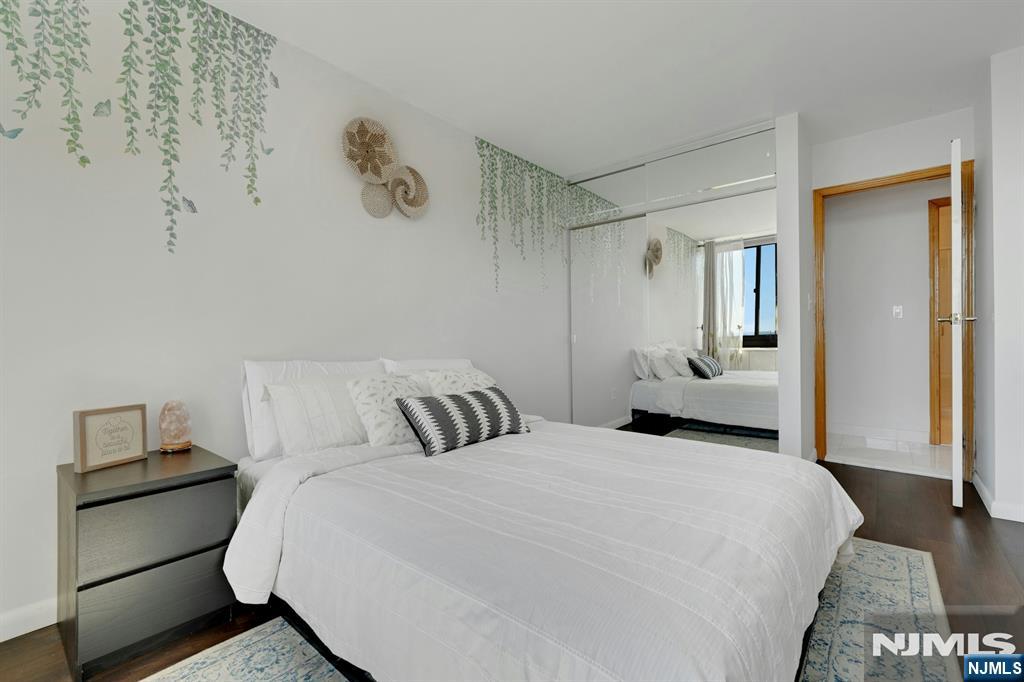
Bedroom with a white bed, mirrored closet doors, and trailing green wall decor.
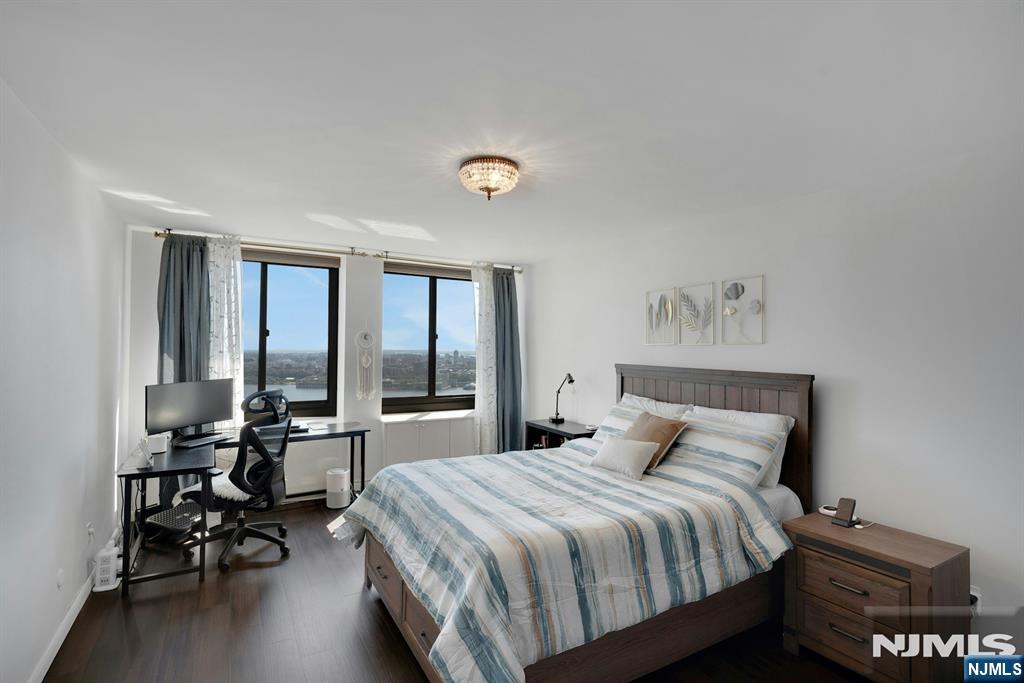
Bedroom with a striped bedspread, desk, and wide windows overlooking the distant skyline.
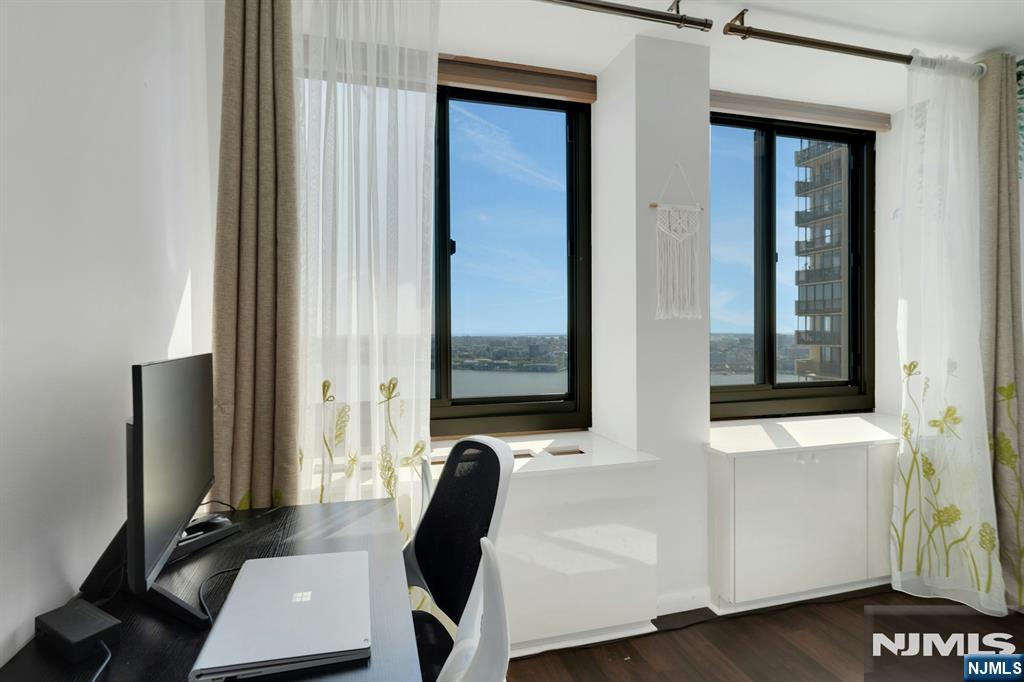
Bright home office with a desk and computer beside large windows overlooking water and nearby buildings.
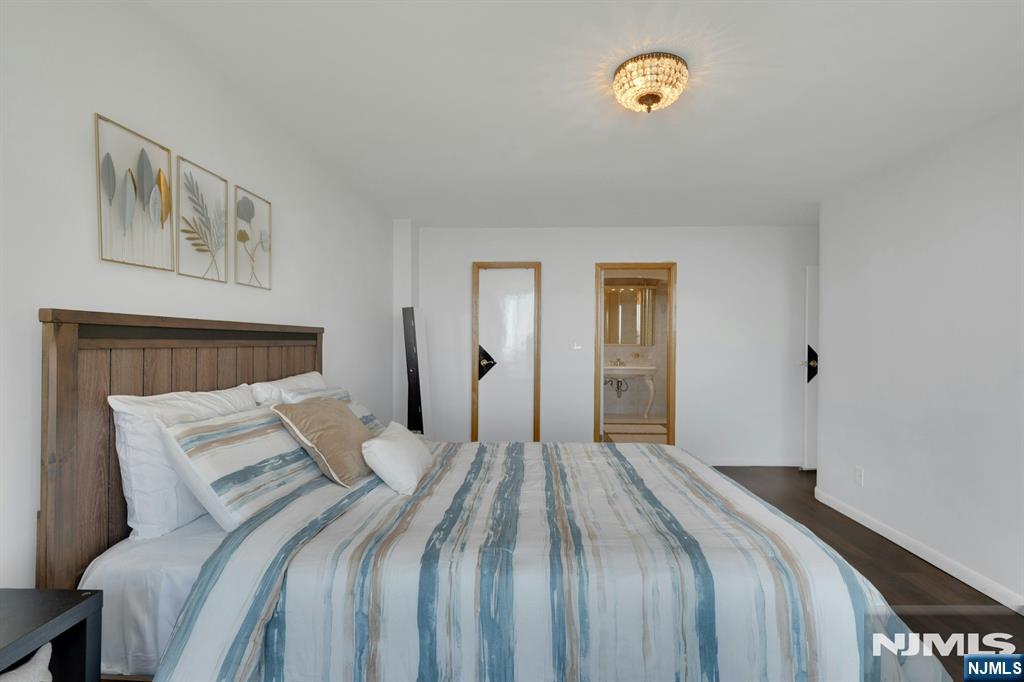
Bedroom with a striped bedspread, dark wood headboard, and doorway to an adjoining bathroom.
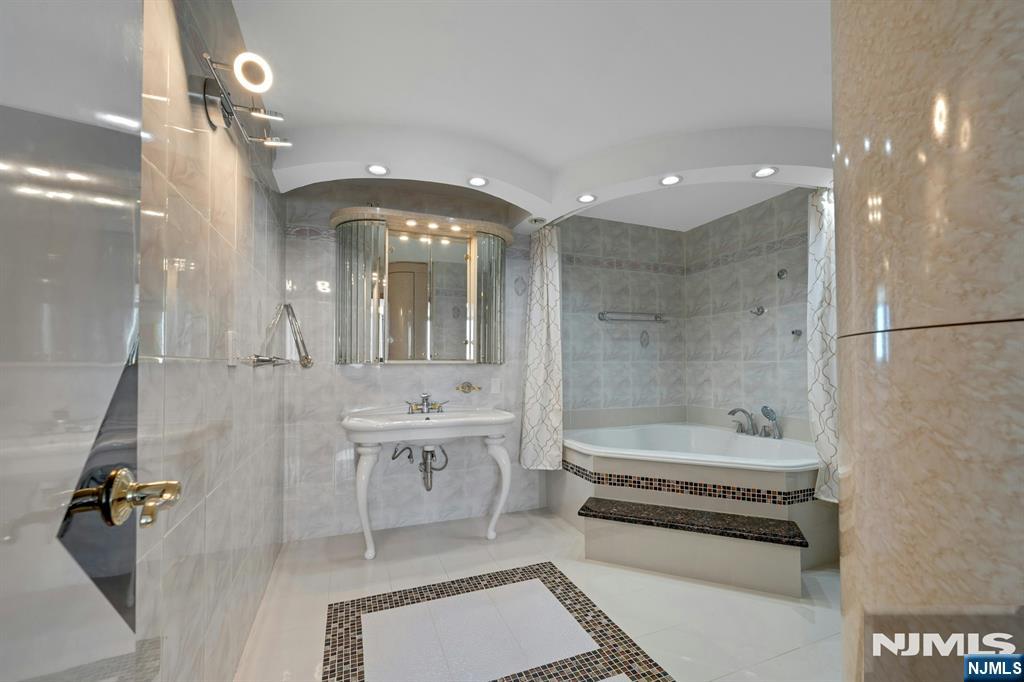
Bathroom with a freestanding sink, glass-enclosed shower, and raised soaking tub.
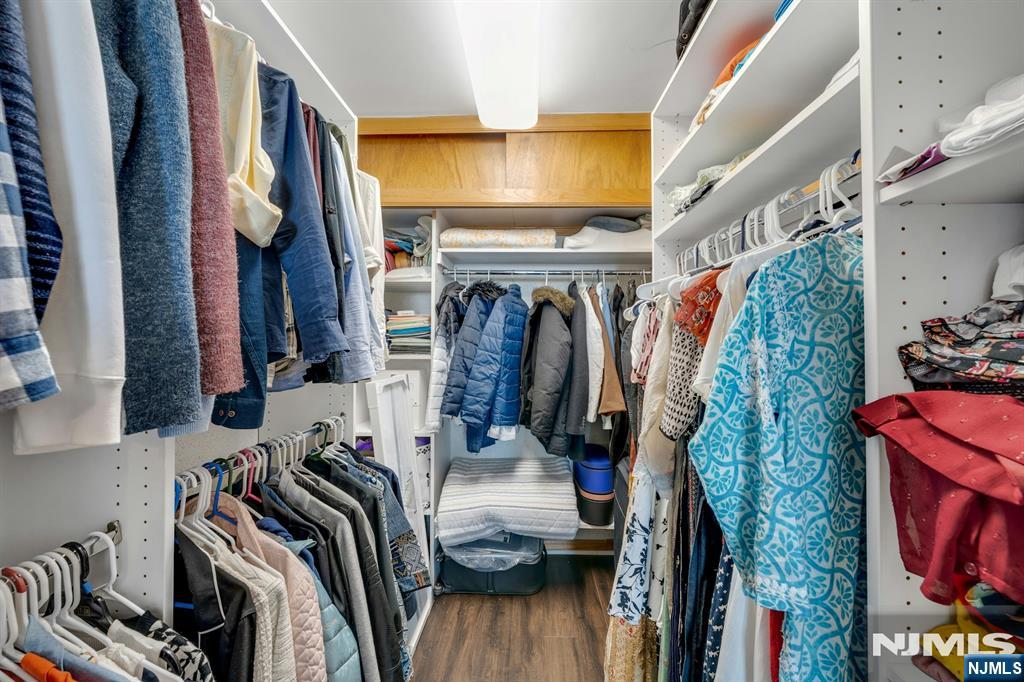
Walk-in closet with clothes hanging on both sides and built-in shelving.
Dining area with a modern table beside floor-to-ceiling windows overlooking the water.
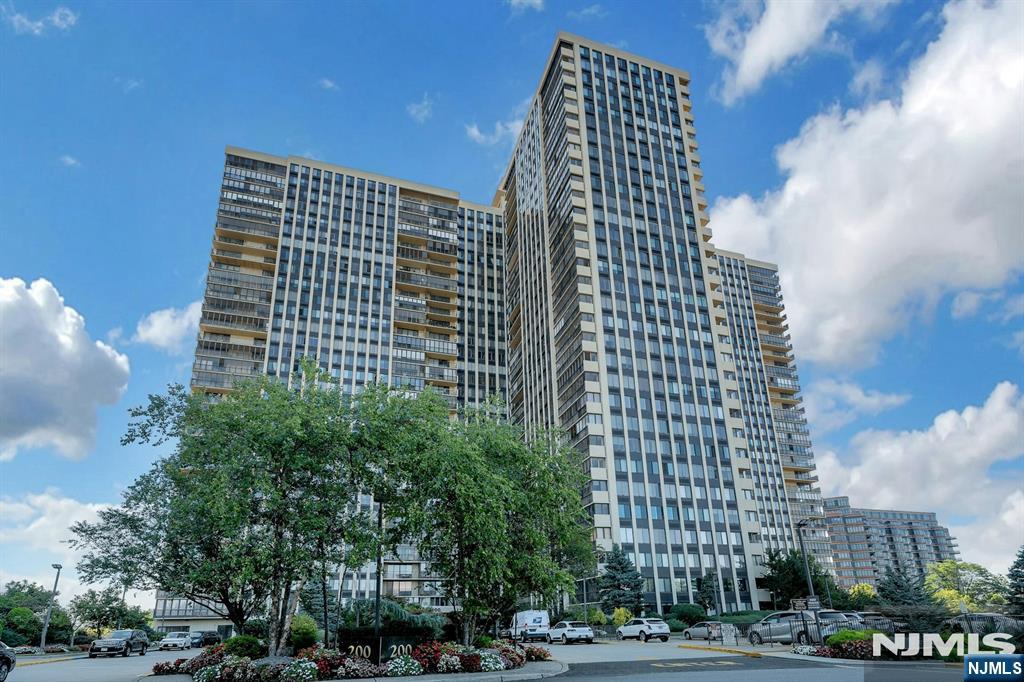
High-rise residential building with glass balconies and landscaped entrance beneath a blue, cloudy sky.
High-rise building behind landscaped flower beds and a stone entrance marker reading 200.
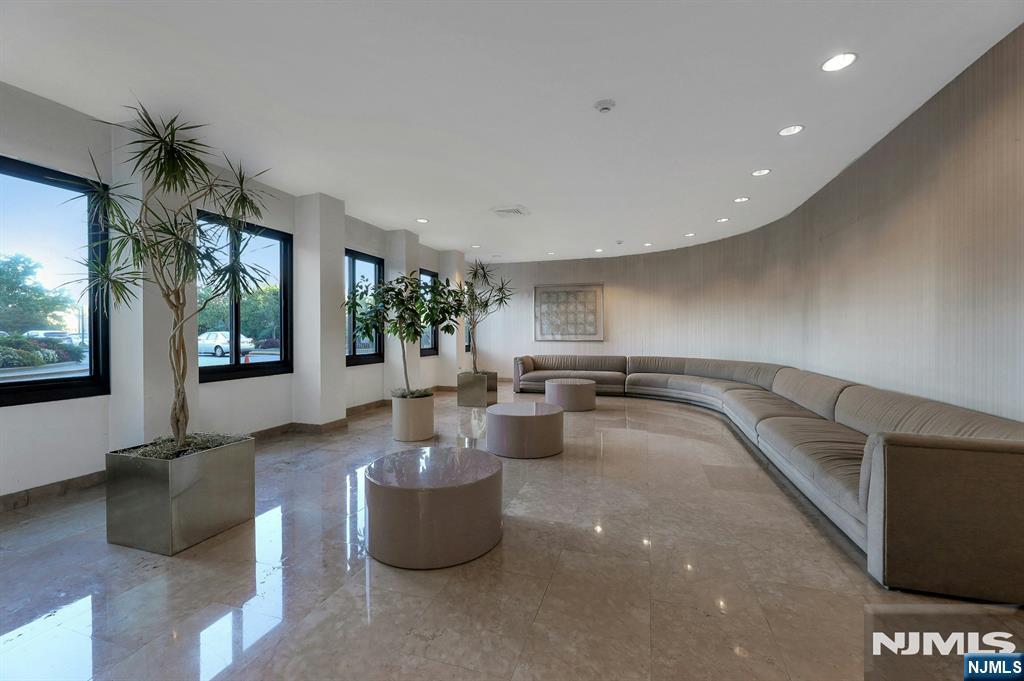
Curved building lobby lounge with a long sectional sofa, round tables, and tall windows.
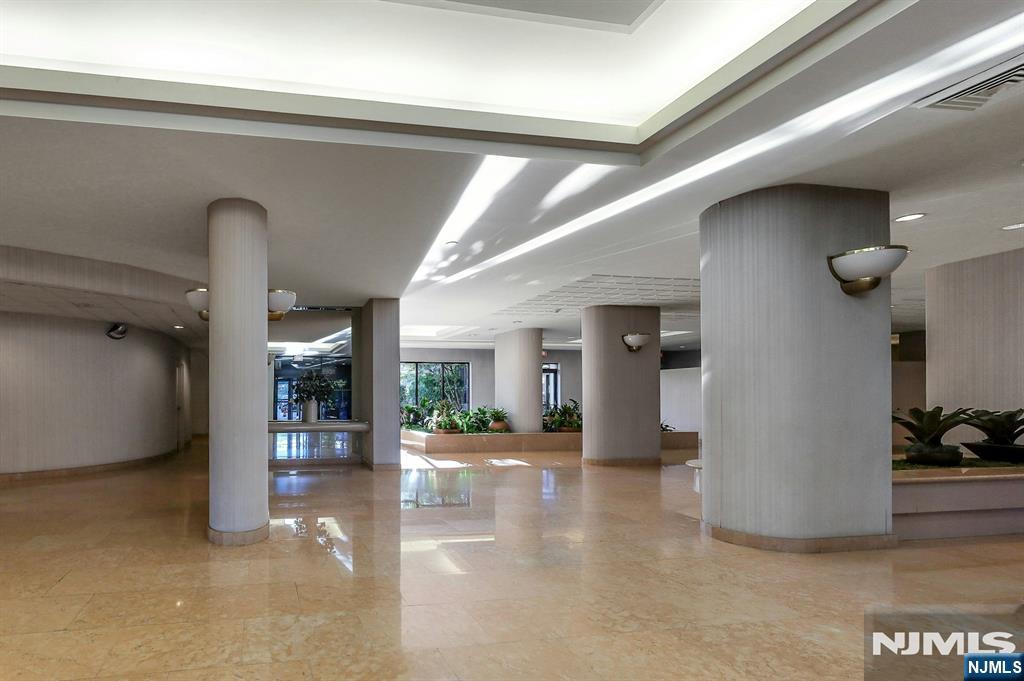
Apartment building lobby with round columns, polished stone flooring, and indoor planters.
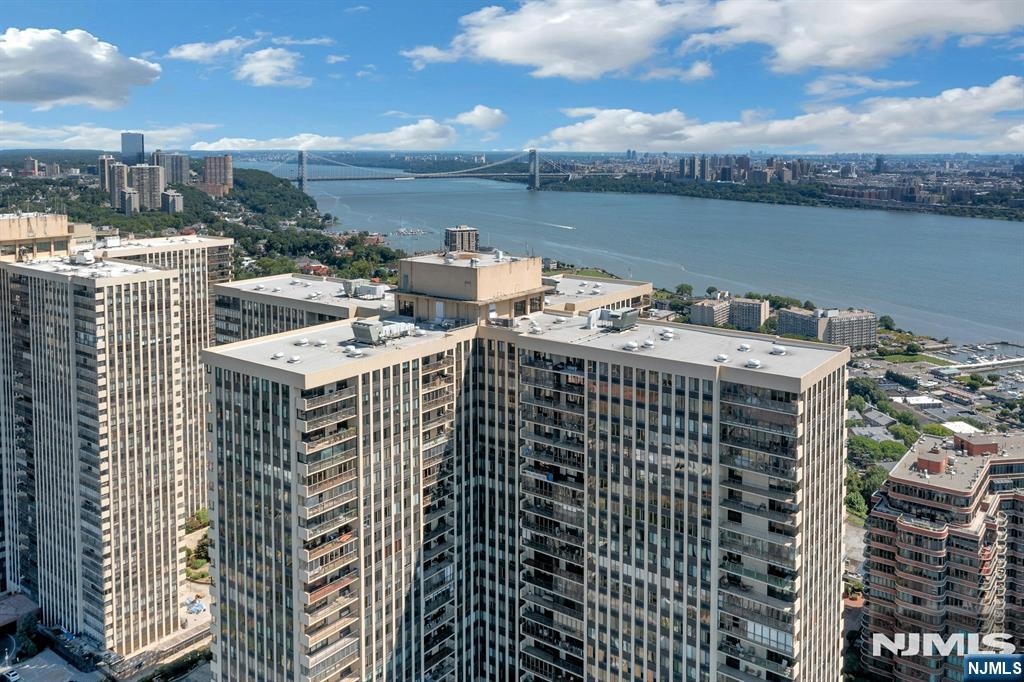
Aerial view of high-rise buildings beside the Hudson River, with a bridge and Manhattan skyline.
Aerial view of high-rise residences beside the Hudson River, with a suspension bridge and skyline beyond.
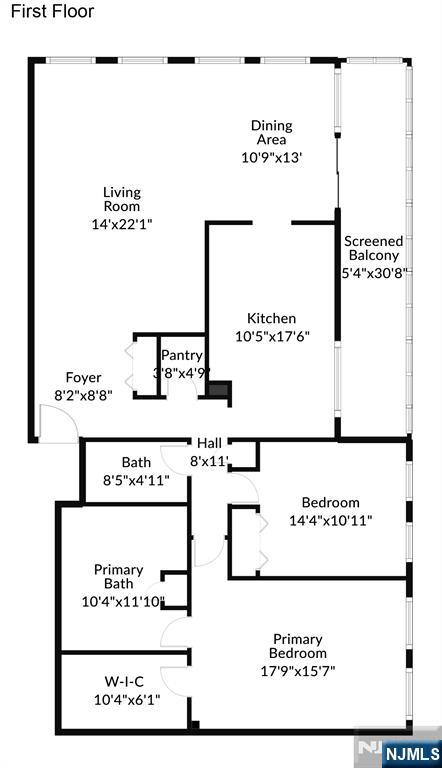
First-floor floor plan for 200 Winston Drive 2504, with two bedrooms, two baths, living and dining areas, and a screened balcony.
SEE ALL PHOTOS
Open-plan living and dining room with a white sectional and broad river-view windows.
Open living and dining area with white sofas, a dining table, and floor-to-ceiling windows overlooking water.
Dining area with a large table beside floor-to-ceiling windows and a balcony overlooking the water.
Enclosed balcony with floor-to-ceiling windows overlooking the river, bridge, and city.
Hudson River and George Washington Bridge viewed from above the waterfront.
Aerial view over the Hudson River, with a bridge, shoreline neighborhoods, and distant skyline.
Living room with white sectional sofas, a striped rug, and expansive windows.
Living room with white sectional sofas, a striped rug, and a TV on a console.
Living room with white sectional sofas, striped rug, and dining area beside floor-to-ceiling windows.
Bright white kitchen with gray mosaic backsplash, stainless appliances, and a small dining table.
Kitchen with white cabinetry and peninsula overlooking a broad river and distant city skyline.
Aerial view of a residential complex with a swimming pool, tennis courts, and playground.
Bedroom with a white bed, desk, and two large windows overlooking a distant horizon.
Bathroom with a marble vanity, white tile, and glass-enclosed shower.
Bedroom with a white bed, mirrored closet doors, and trailing green wall decor.
Bedroom with a striped bedspread, desk, and wide windows overlooking the distant skyline.
Bright home office with a desk and computer beside large windows overlooking water and nearby buildings.
Bedroom with a striped bedspread, dark wood headboard, and doorway to an adjoining bathroom.
Bathroom with a freestanding sink, glass-enclosed shower, and raised soaking tub.
Walk-in closet with clothes hanging on both sides and built-in shelving.
Dining area with a modern table beside floor-to-ceiling windows overlooking the water.
High-rise residential building with glass balconies and landscaped entrance beneath a blue, cloudy sky.
High-rise building behind landscaped flower beds and a stone entrance marker reading 200.
Curved building lobby lounge with a long sectional sofa, round tables, and tall windows.
Apartment building lobby with round columns, polished stone flooring, and indoor planters.
Aerial view of high-rise buildings beside the Hudson River, with a bridge and Manhattan skyline.
Aerial view of high-rise residences beside the Hudson River, with a suspension bridge and skyline beyond.
First-floor floor plan for 200 Winston Drive 2504, with two bedrooms, two baths, living and dining areas, and a screened balcony.
Listed by Monica S. Capellan with Prominent Properties Sotheby's International Realty-Weehawken 917-502-4112
Pending

200 Winston Drive 2504

200 Winston Drive 2504, Cliffside Park, NJ 07010

$578,000
For showings contact Monica Capellan 917-502-4112. CAPTIVATING HUDSON RIVER & GWB VIEWS! Welcome to Residence 2504 at Winston Towers, an expansive 1,509 sq ft 2-bed, 2-bath corner oasis perched on the 25th floor. Flooded with natural light from eastern exposures, this layout features a vast living/dining area, king-sized bedrooms, and exceptional closet storage. Step onto your massive, glass-enclosed private balcony, a sun-drenched sanctuary perfect for morning coffee, evening cocktails, and year-round entertaining. Luxury amenities include a 24hr concierge, outdoor pool, tennis/basketball courts, playground, and a brand-new fitness center near completion. Commuter's dream with NYC transit buses and NY Waterway ferry access at your doorstep. Space, skyline views, and elevated high-rise living just minutes from Manhattan!

2
beds

2
baths

1,509 Sq.Ft. LIVING AREA

Monica Capellan

Monica Capellan

Features & Amenities

Interior

  • total bedrooms2
  • Total bathrooms2
  • full bathrooms2

Area & Lot

  • Status Pending
  • Living Area1,509 Sq.Ft.
  • MLS® ID26041299
  • TypeCondo
  • Water FrontageRiver Front

Financial

  • Sales Price$578,000
  • HOA $1,096/mo
Open living and dining area with white sofas, a dining table, and floor-to-ceiling windows overlooking water.

Schedule a Showing

I would love to show you this beautiful property. Please select your preferred date and time below. I will be in touch shortly to confirm your appointment.

Schedule a Showing

I would love to show you this beautiful property. Please select your preferred date and time below. I will be in touch shortly to confirm your appointment.

Thank you for your interest in 200 Winston Drive 2504, Cliffside Park, NJ 07010. We are reviewing your request and will be in touch shortly!

Mortgage Calculator

Estimate your monthly mortgage payment, including the principal and interest, property taxes, and HOA. Adjust the values to generate a more accurate rate.

All estimates are provided for informational purposes only. Actual amounts may vary.
$0,000 Your Payment 20 15 65
$0,000 Your Payment

Ready to take the next step?

Whether you’re buying your first home, selling a beloved property, or investing in luxury real estate, Monica Capellan is here to guide you every step of the way. With her expertise and dedication, your goals are always within reach.

Follow Monica on Instagram