Search

Leave a Message

Thank you for your message. I will be in touch with you shortly.

Furnished living room with a dark blue sofa, wood coffee table, and open dining area.
Staged living room with a dark blue sofa, hardwood floors, and a dining area beyond.
Staged living room with a dark gray sofa, hardwood floors, and an adjoining dining area.
Furnished living room with hardwood floors, dark sofa, large window, and ceiling fan.
Staged living room with a blue sofa, wood coffee table, hardwood floors, and bright windows.
Living and dining area with a dark blue sofa, hardwood floors, and large curtained windows.
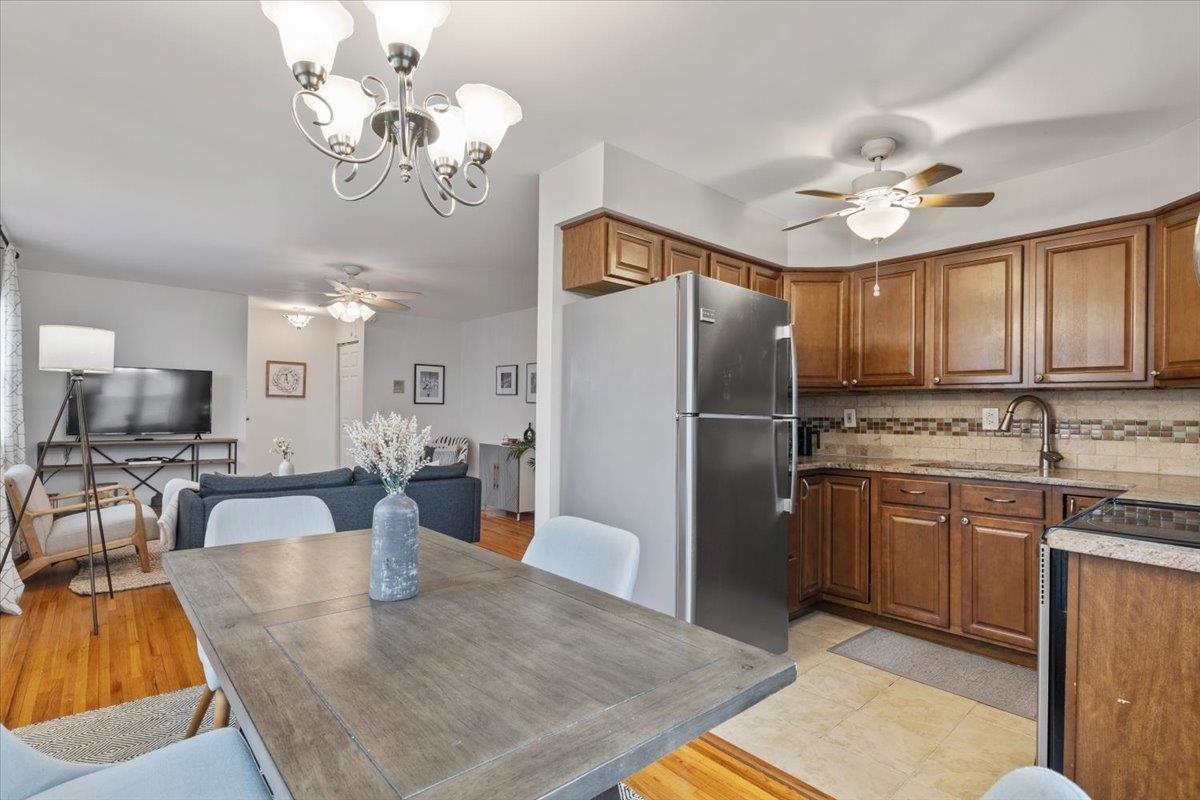
Open kitchen and dining area with wood cabinets, stainless steel appliances, and a large table.
Kitchen with warm wood cabinets, granite countertops, tiled backsplash, and stainless steel appliances.
Nursery with a crib, changing table, rocking chair, and desk beside a window.
Furnished nursery bedroom with a white crib, desk, bookcase, and blue star-patterned rug.
Bedroom with a white crib, two office desks, a tall bookcase, and hardwood floors.
Bathroom with a glass shower, dark vanity, vessel sink, and gray tile with a black mosaic accent band.
Laundry area with open shelving and washer and dryer beside a tiled bathroom.
Bedroom with a blue upholstered bed, louvered closets, hardwood floors, and an adjoining bathroom.
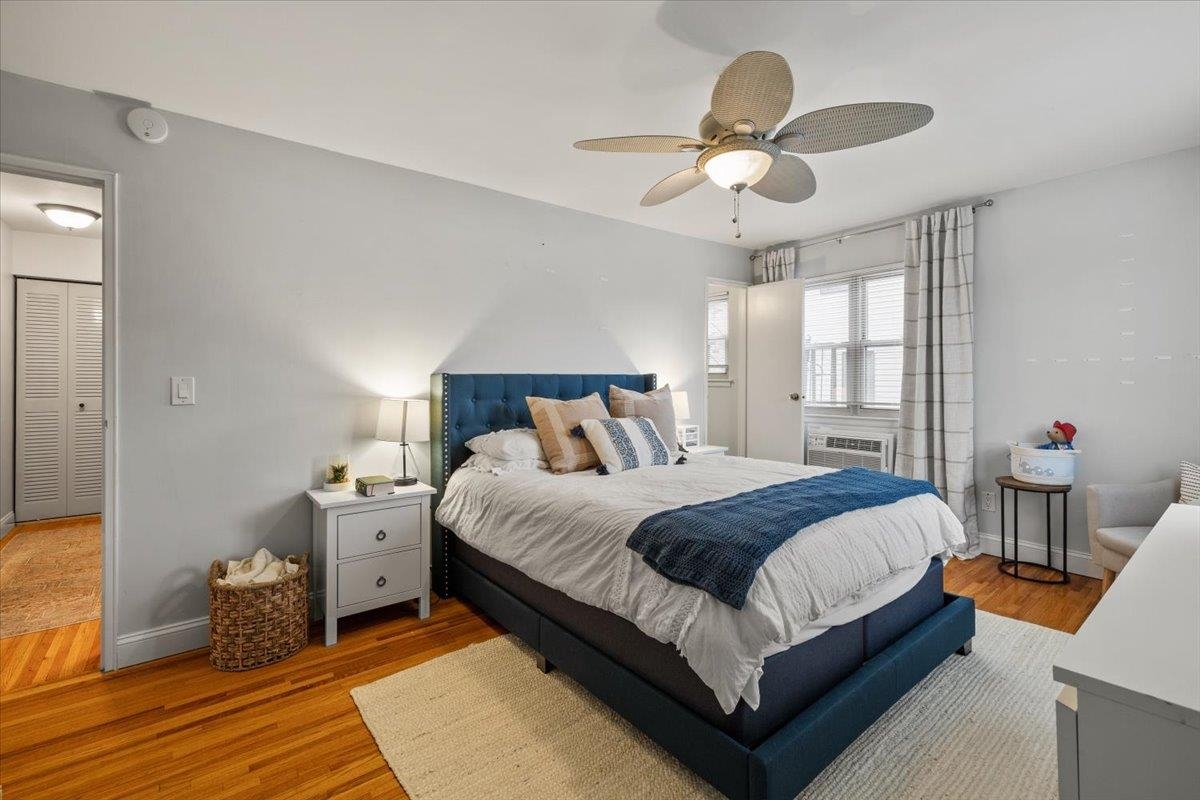
Furnished bedroom with a blue upholstered bed, white bedding, hardwood floors, and a ceiling fan.
Bedroom with a teal headboard, white bedding, blue throw, and a dresser beneath the window.
Bathroom with a glass-enclosed shower, patterned tile accents, white vanity, and toilet.
Entry hall with tiled floors, a carpeted staircase, ornate railings, and a front door with oval glass.
Brick residential building with a central entrance, landscaped shrubs, and a walkway across the lawn.
Multi-unit building with exterior fire escapes, garage doors, and a paved parking area.
SEE ALL PHOTOS
Furnished living room with a dark blue sofa, wood coffee table, and open dining area.
Staged living room with a dark blue sofa, hardwood floors, and a dining area beyond.
Staged living room with a dark gray sofa, hardwood floors, and an adjoining dining area.
Furnished living room with hardwood floors, dark sofa, large window, and ceiling fan.
Staged living room with a blue sofa, wood coffee table, hardwood floors, and bright windows.
Living and dining area with a dark blue sofa, hardwood floors, and large curtained windows.
Open kitchen and dining area with wood cabinets, stainless steel appliances, and a large table.
Kitchen with warm wood cabinets, granite countertops, tiled backsplash, and stainless steel appliances.
Nursery with a crib, changing table, rocking chair, and desk beside a window.
Furnished nursery bedroom with a white crib, desk, bookcase, and blue star-patterned rug.
Bedroom with a white crib, two office desks, a tall bookcase, and hardwood floors.
Bathroom with a glass shower, dark vanity, vessel sink, and gray tile with a black mosaic accent band.
Laundry area with open shelving and washer and dryer beside a tiled bathroom.
Bedroom with a blue upholstered bed, louvered closets, hardwood floors, and an adjoining bathroom.
Furnished bedroom with a blue upholstered bed, white bedding, hardwood floors, and a ceiling fan.
Bedroom with a teal headboard, white bedding, blue throw, and a dresser beneath the window.
Bathroom with a glass-enclosed shower, patterned tile accents, white vanity, and toilet.
Entry hall with tiled floors, a carpeted staircase, ornate railings, and a front door with oval glass.
Brick residential building with a central entrance, landscaped shrubs, and a walkway across the lawn.
Multi-unit building with exterior fire escapes, garage doors, and a paved parking area.
Sold

1138 FARM RD Unit: #B

1138 FARM RD Unit: #B, Secaucus, NJ 07094

$360,000
Wonderful opportunity to own this beautiful 2-bed and 2-bath condominium in a quiet neighborhood in Secaucus, NJ. This contemporary residence is move-in ready and offers an open concept layout living/dining room, a well-equipped kitchen with stainless steel appliances and hardwood floors throughout. The main bedroom is very large and has an en-suite bathroom. The second bedroom is located adjacent to the second bathroom. In addition, this residence includes in-unit washer and dryer and plenty of storage space. One car garage and one parking spot outside. Low taxes and low HOA fee, which includes heat, water, hot water, and parking. Close to public transportation for NYC, parks, shops and restaurants, town pool, rec center and playground. Call for a private tour!

2
beds

2
baths

884 Sq.Ft. LIVING AREA

Monica Capellan

Monica Capellan

Features & Amenities

Interior

  • total bedrooms2
  • Total bathrooms2
  • full bathrooms2
  • APPLIANCES Microwave, Refrigerator, Washer/Dryer, Oven/Range Gas
  • other interior Features Hardwood Floor

Area & Lot

  • Status Sold
  • Date Sold April 5, 2023
  • Living Area884 Sq.Ft.
  • MLS® ID230000664
  • TypeCondo
  • NeighborhoodHudson County
  • Architecture StylesOther-See Remarks

Exterior

  • lot featuresNear Shopping, Near Bus, Near Parks, Near Schools
  • parking1 Car, Garage
  • AIR CONDITIONINGA/C Wall
  • HOA AmenitiesHeat, Water, Parking, Other See Remarks

Financial

  • Sales Price$360,000

Hudson County

Explore

Ready to take the next step?

Whether you’re buying your first home, selling a beloved property, or investing in luxury real estate, Monica Capellan is here to guide you every step of the way. With her expertise and dedication, your goals are always within reach.

Follow Monica on Instagram